
Open House Sat, Sep 19th 01:00 PM - 03:00 PM - New Construction - Eco Friendly

Address
4278 Brookhaven Drive Se, Covington, GA
Price
$ 489,900
Property Attributes
- MLS#10845245
- TypeSingle Family
- Listing Status New
- CountyNewton
- CityCovington
- NeighborhoodDORCHESTER PLACE
- Zip30014
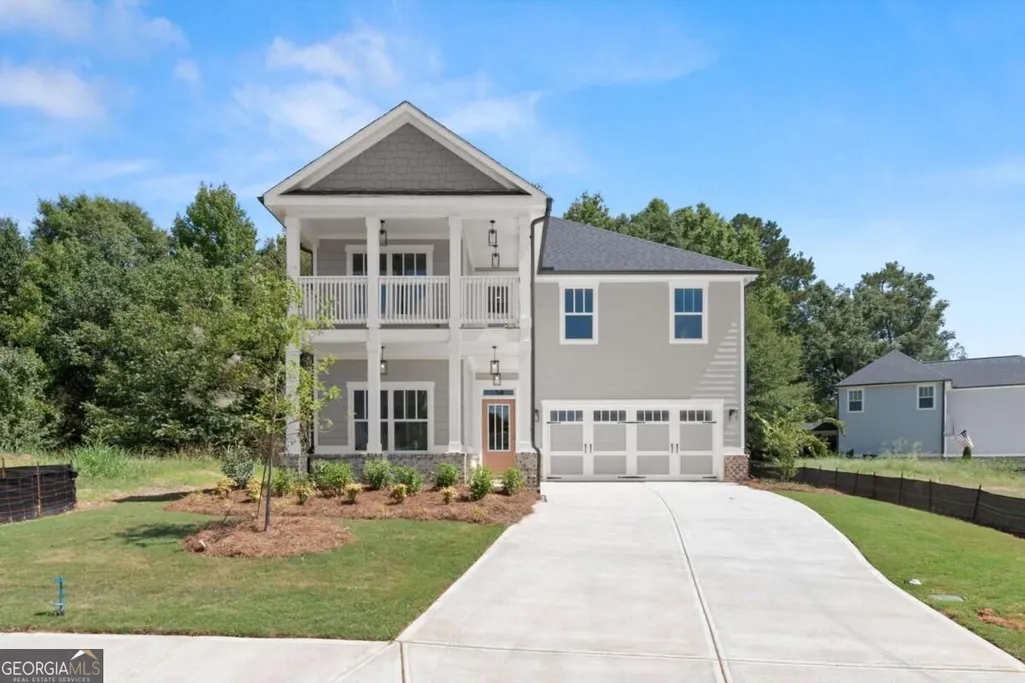
- StyleBrick Front, Craftsman, European, Traditional
- Year Built2026
- Taxes$ 768
- Price$ 489,900
- Bedrooms4
- Full Bathrooms4
- Half Bathrooms0
- Sqr Footage2533
- Lot Size0.24 Acres
Data Source:
Georgia MLS (GAMLS)
Property Description
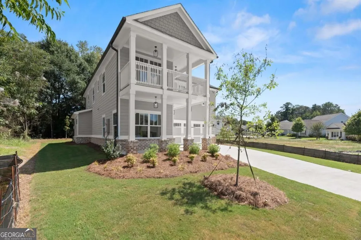
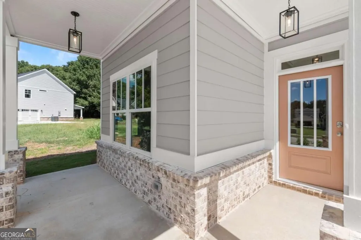
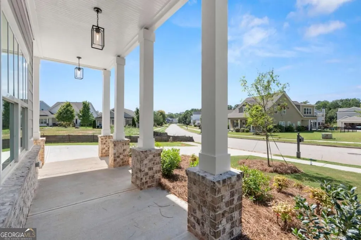
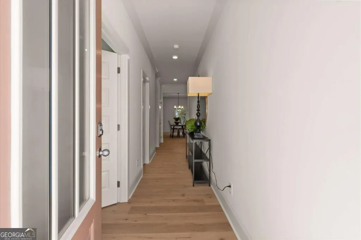
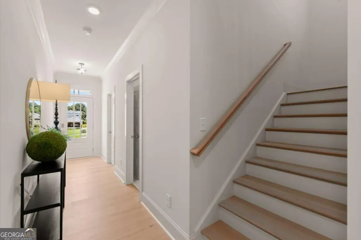
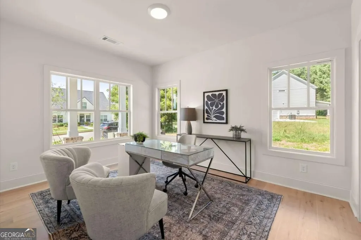
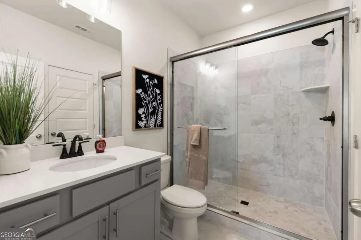
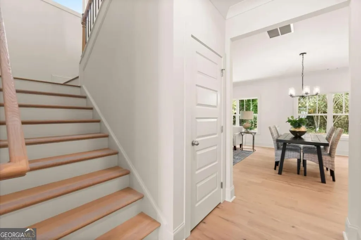
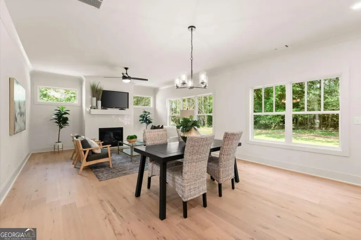
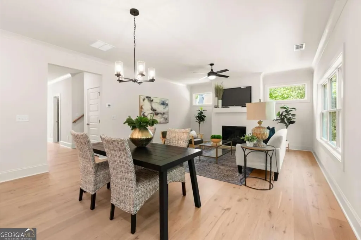
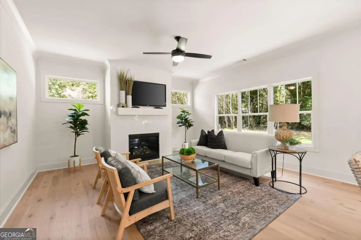
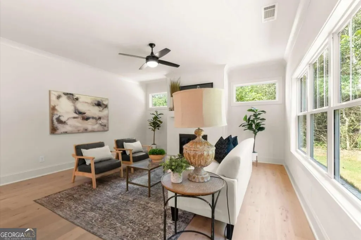
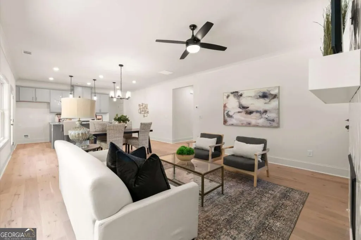
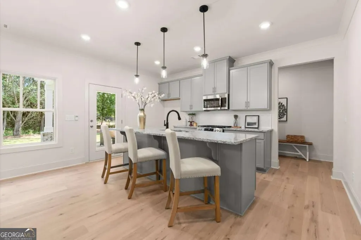
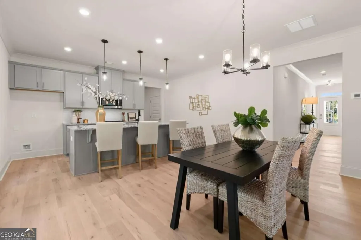
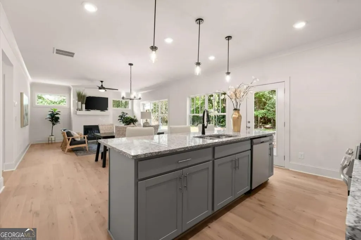
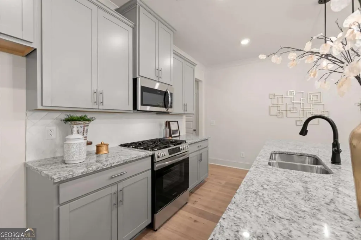
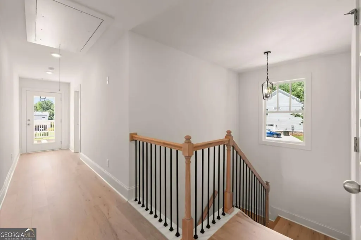
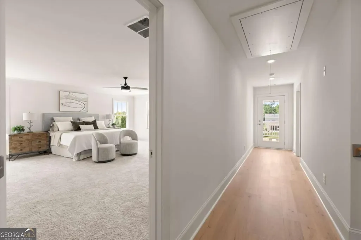
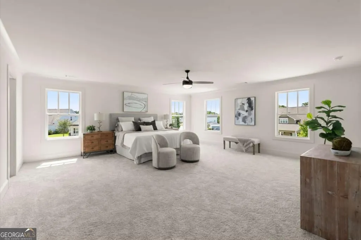
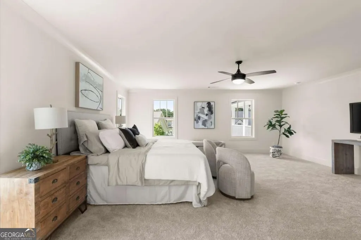
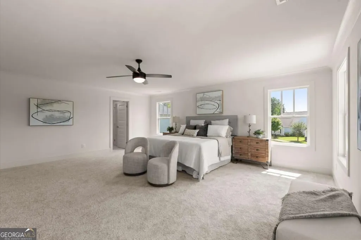
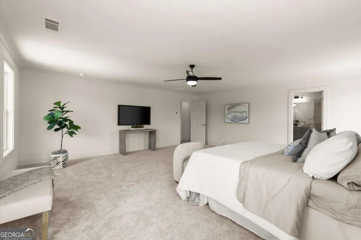
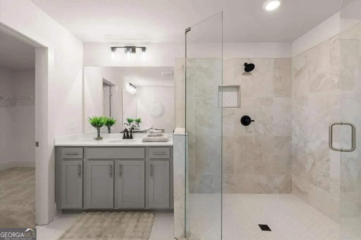
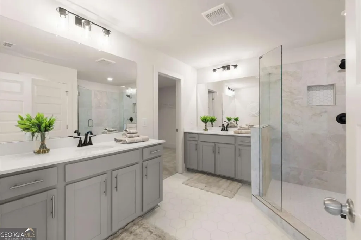
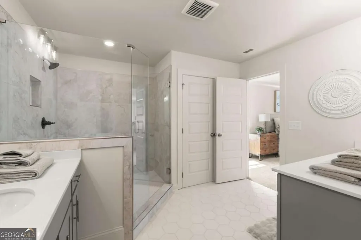
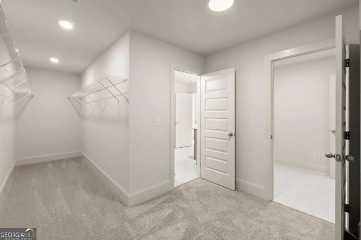
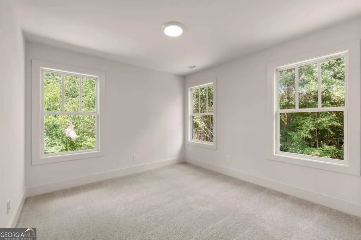
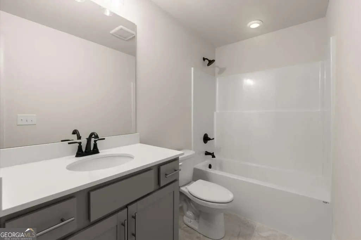
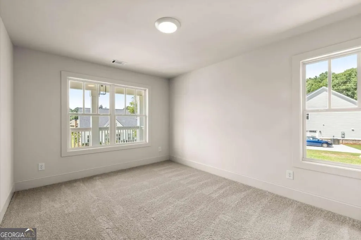
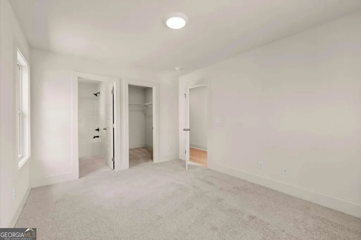
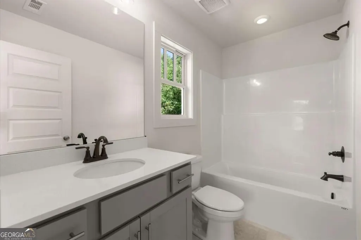
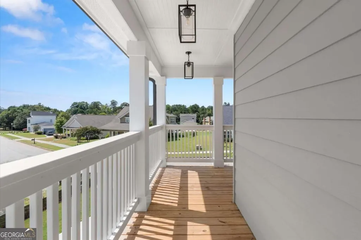
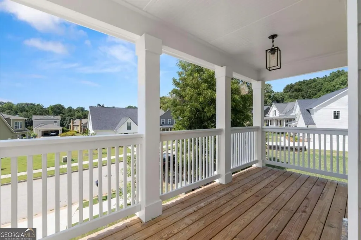
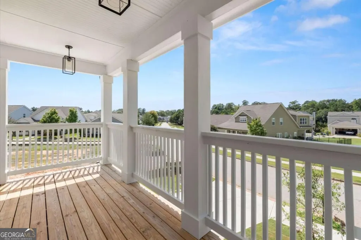
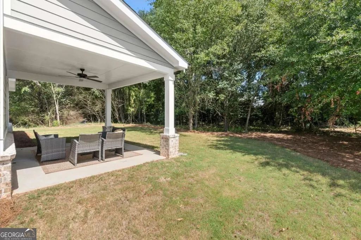
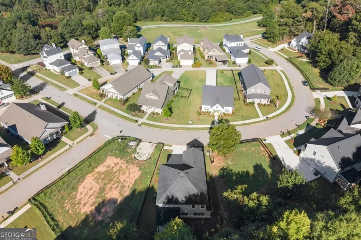
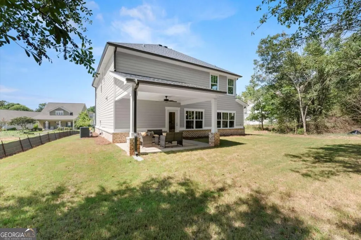
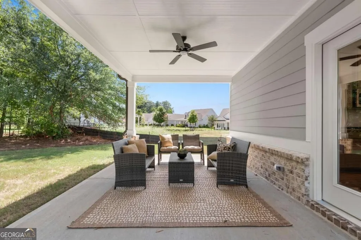
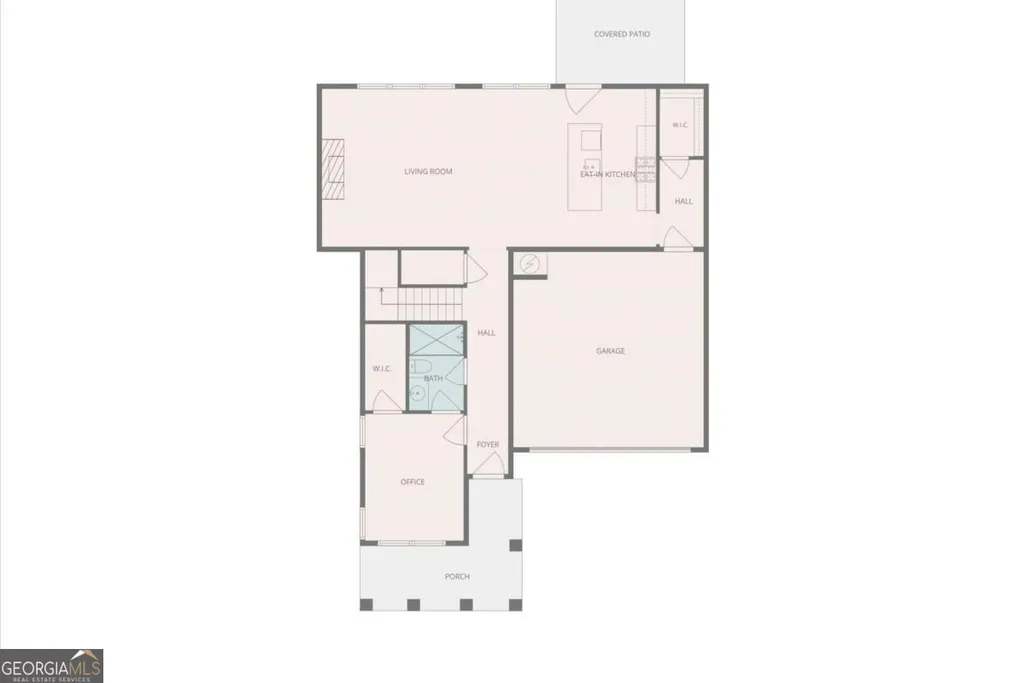
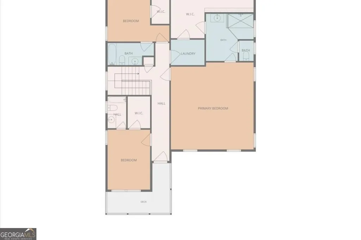
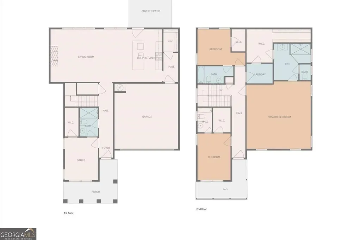
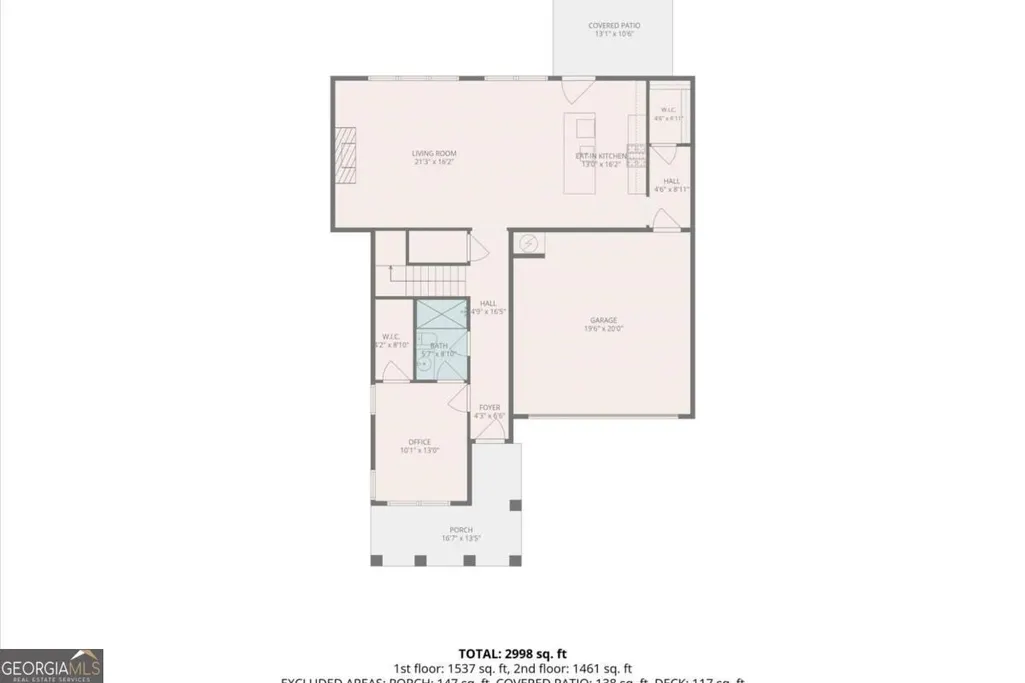
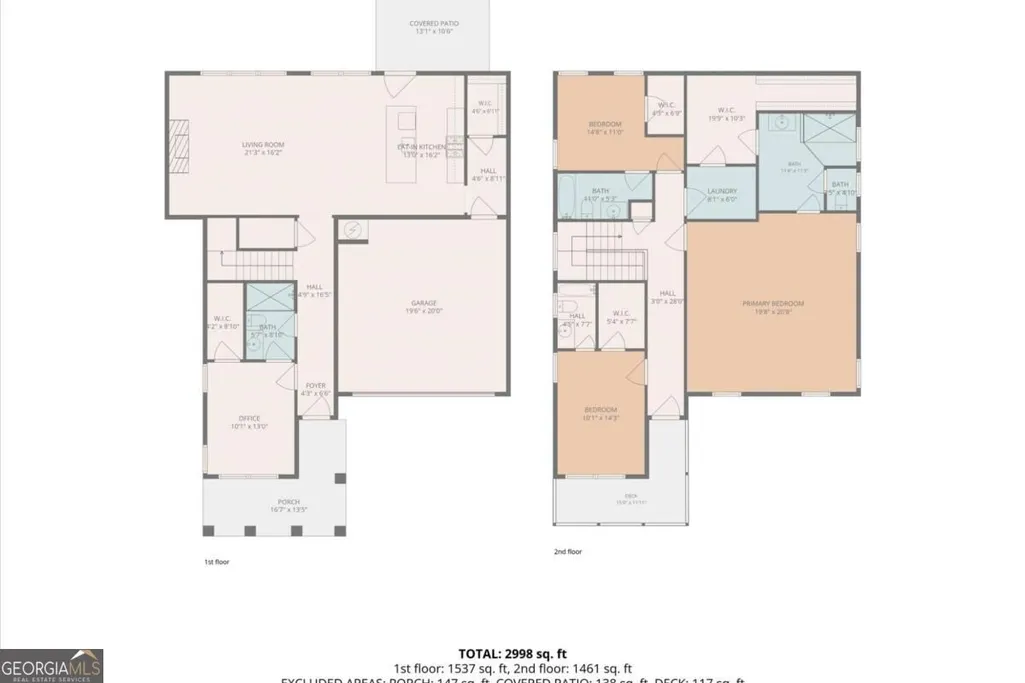
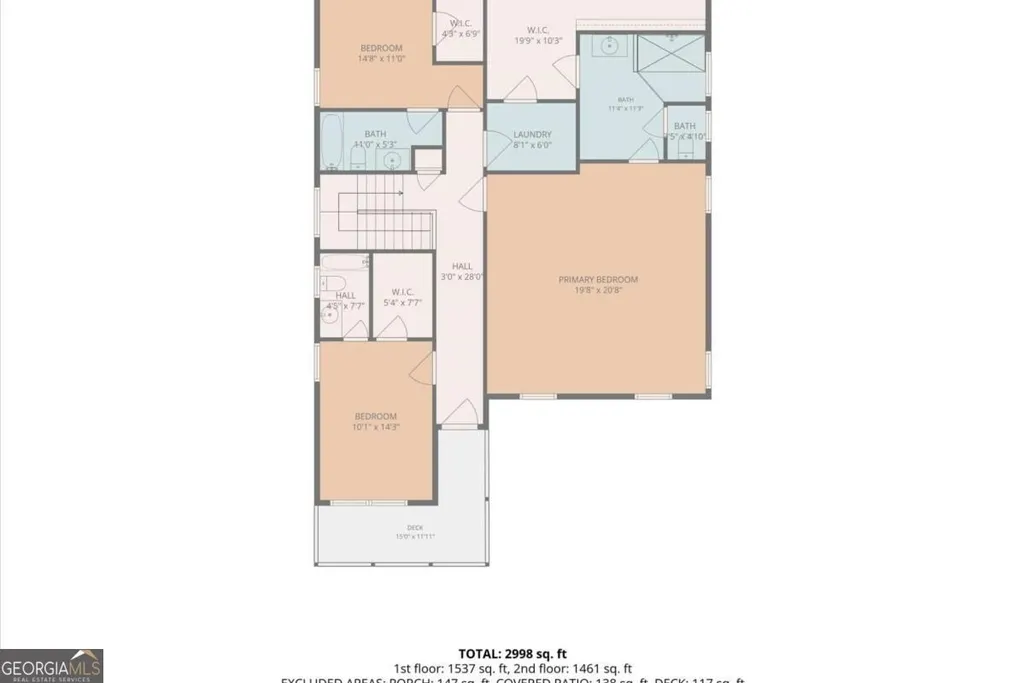
Fall in LOVE with the Lakewood! This beautifully designed 4-bedroom, 4-bath home offers the perfect blend of style, comfort, and functionality. The main level features a flexible bedroom that can also serve as a private home office, plus an open-concept kitchen and living area with a beautiful tile-surround fireplace. Step outside to the covered outdoor living area-perfect for entertaining or relaxing year-round. Stained stair treads lead upstairs to an oversized primary suite featuring a spacious sitting area and luxurious bath with a large tiled shower and dual vanities. Generously sized secondary bedrooms provide plenty of space for family and guests. And the location is just as special! Enjoy direct access to the **Cricket Frog Trail**, where you're just minutes from **Historic Downtown Covington** by foot-perfect for strolling into town to enjoy local dining, shopping, coffee, and all the charm of the Square. Beautiful finishes, a thoughtful floor plan, and an incredible location make the Lakewood one you'll want to call home! This can be YOURS in Dorchester Place - the most QUAINT neighborhood in Covington!
| Elementary School | Middle School | High School |
|---|---|---|
| Middle Ridge Elementary School | Cousins Middle School | Eastside High School |
| Price History | |
|---|---|
| 9/13/2026 | Listed $489,900 |
General Features
| Sewer | Public Sewer |
|---|---|
| Heating | Forced Air,Natural Gas |
| Cooling | Ceiling Fan(s),Central Air |
| Utilities | High Speed Internet,Underground Utilities |
| Roof | Composition |
| Appliances | Dishwasher,Disposal,Microwave,Range,Stainless Steel Appliance(s) |
| HOA Fee | 550 |
| Association Fee Includes | Management Fee |
| Patio/Porch Features | Deck,Patio,Porch |
| Architectural Style | Brick Front,Craftsman,European,Traditional |
| Security Features | Carbon Monoxide Detector(s),Smoke Detector(s) |
| Construction Materials | Brick,Stone,Wood Siding |
| Year Built | 2026 |
| Levels | Two |
| Property Subtype | Single Family Residence |
| Tax Year | 2025 |
| Community Features | Park,Sidewalks,Street Lights,Near Shopping |
| County | Newton |
| New Construction | true |
| Property Type | Residential |
| HOA | true |
| Attached Garage | false |
| Subdivision Name | DORCHESTER PLACE |
| Garage Y/N | true |
| Green Water Conservation | Low-Flow Fixtures |
| Full Baths | 4 |
| Status | New |
| Directions | GPS friendly! From I-20 East (coming from Atlanta) Take Exit 90 for US-278/Covington. Turn right onto US-278 E. Continue approximately 2.5 miles. Turn right onto Dorchester Drive SE. Turn right onto Brookhaven Drive SE. Continue to 4290 Brookhaven Dr SE |
| High School | Eastside |
| City | Covington |
| Body of Water | None |
| Lot Size Units | Square Feet |
| Lot Size Square Feet | 10454.4 |
| Carport Y/N | false |
| Elementary School | Middle Ridge |
| Property Attached Y/N | false |
| Land Lease Y/N | false |
| Tax Annual Amount | 768 |
| Home Warranty Y/N | true |
| Middle/Junior High School | Cousins |
| Property Condition | New Construction |
| Virtual Tour | https://foto-ologyllc.hd.pics/4278-Brookhaven-Dr-SE/idx |
| Structure Type | House |
| Building Area Units | Square Feet |
| Living Area Units | Square Feet |
| Standard Status | Active |
| Virtual Tour | https://foto-ologyllc.hd.pics/4278-Brookhaven-Dr-SE |
Interior Features
| Interior Amenities | Double Vanity,High Ceilings,Tray Ceiling(s),Walk-In Closet(s) |
|---|---|
| Basement | None |
| Flooring | Carpet,Hardwood,Tile |
| Total Fireplaces | 1 |
| Fireplace Features | Factory Built,Gas Starter |
| Common Walls | No Common Walls |
| Air Conditioning Y/N | true |
| Heating Y/N | true |
| Window Features | Double Pane Windows |
| Fireplace Y/N | true |
| Above Grade Finished Area | 2533 |
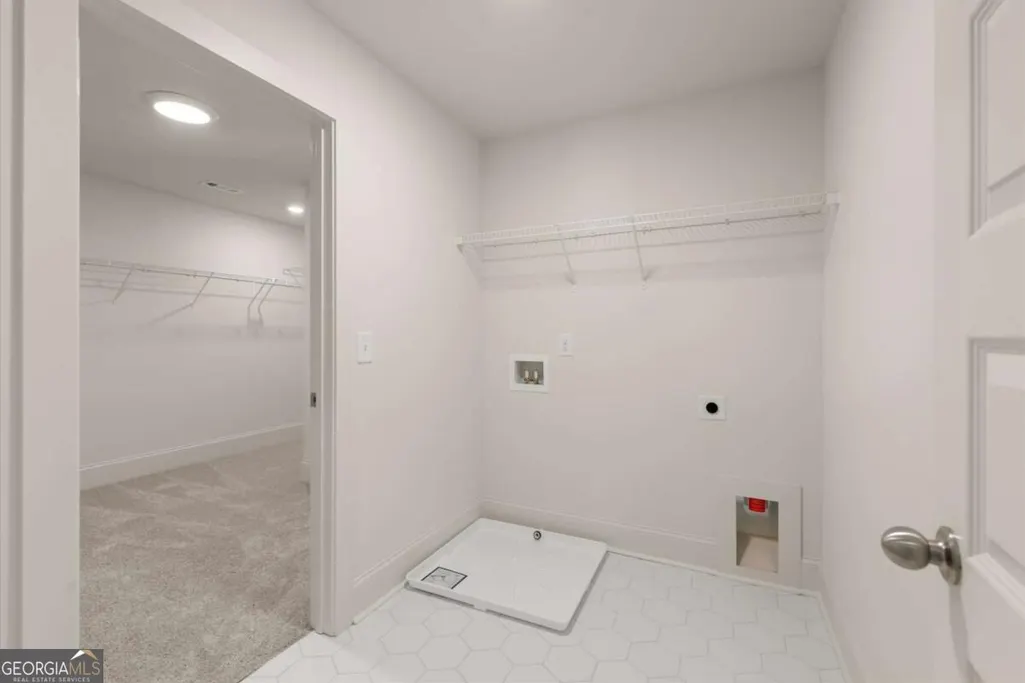
| Laundry Features | Upper Level |
| Total Bedrooms | 4 |
| Main Level Bedrooms | 1 |
| Main Level Bathrooms | 1 |
| Below Grade Finished Area Unit Type | Square Feet |
| LivingAreaSource | Builder |
| Above Grade Finished Area Unit Type | Square Feet |
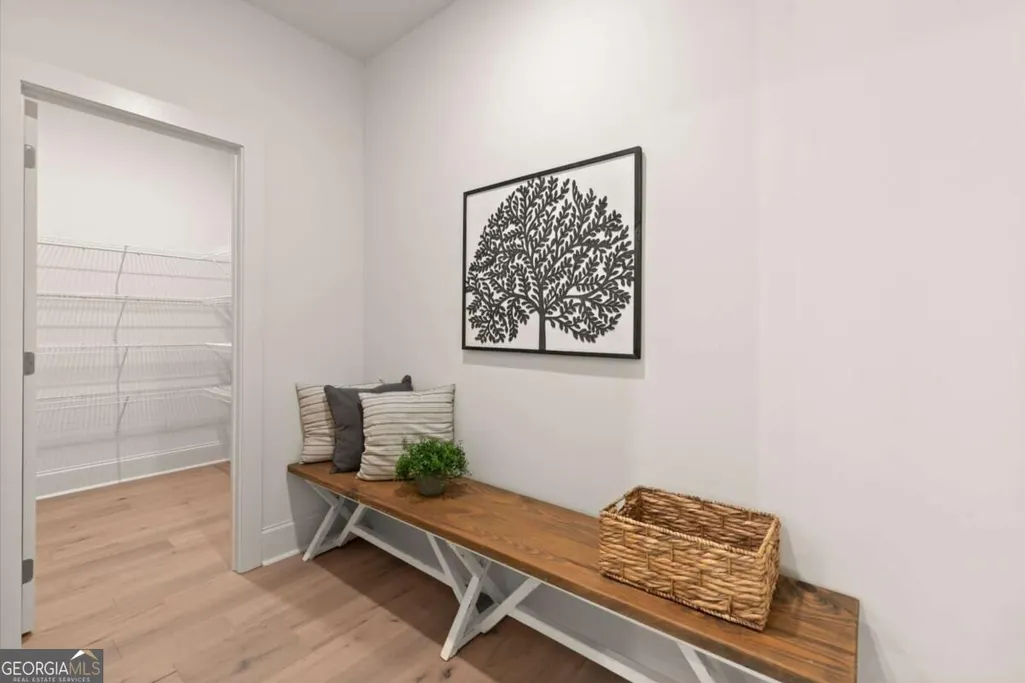
| Kitchen Features | Kitchen Island,Pantry,Solid Surface Counters,Walk-in Pantry |
| Total Baths | 4 |
| Dining Room Features | Dining Rm/Living Rm Combo |
Exterior Features
| Exterior Amenities | Balcony,Sprinkler System |
|---|---|
| Parking Features | Garage,Kitchen Level,Garage Door Opener |
| Lot Features | Level,Private |
| Water Source | Public |
| Total Parking | 2 |
| Lot Size Area | 10454.4 |
| Foundation Details | Slab |
| Building Area Total | 2533 |
| Lot Size Acres | 0.24 |
| Lot Size Source | Public Records |
Amenities
- Foreclosure
- Views
- Short Sale
- New Construction
- Adult 55+
- Lease To Own
- No HOA Fees
- Furnished
- Primary On Main
- Air Conditioning
- Seller Finance
- Green
- Fixer Upper
- Horse
- Golf
- Fireplace
- Deck
- Garage
- Basement
- Pool
Property vs Single Family Average in 30014
Price
Taxes
Year Built

 ©2026 Georgia Multiple Listing Service All information deemed reliable but not guaranteed. All properties are subject to prior sale, change or withdrawal. Neither listing broker(s) or information provider(s) shall be responsible for any typographical errors, misinformation, misprints and shall be held totally harmless. Listing(s) information is provided for consumer's personal, non-commercial use and may not be used for any purpose other than to identify prospective properties consumers may
