
Views - Eco Friendly

Address
1158 Beech Haven Road Ne, Atlanta, GA
Price
$ 789,900
Property Attributes
- MLS#7834906
- TypeSingle Family
- Listing Status Active
- CountyDekalb
- CityAtlanta
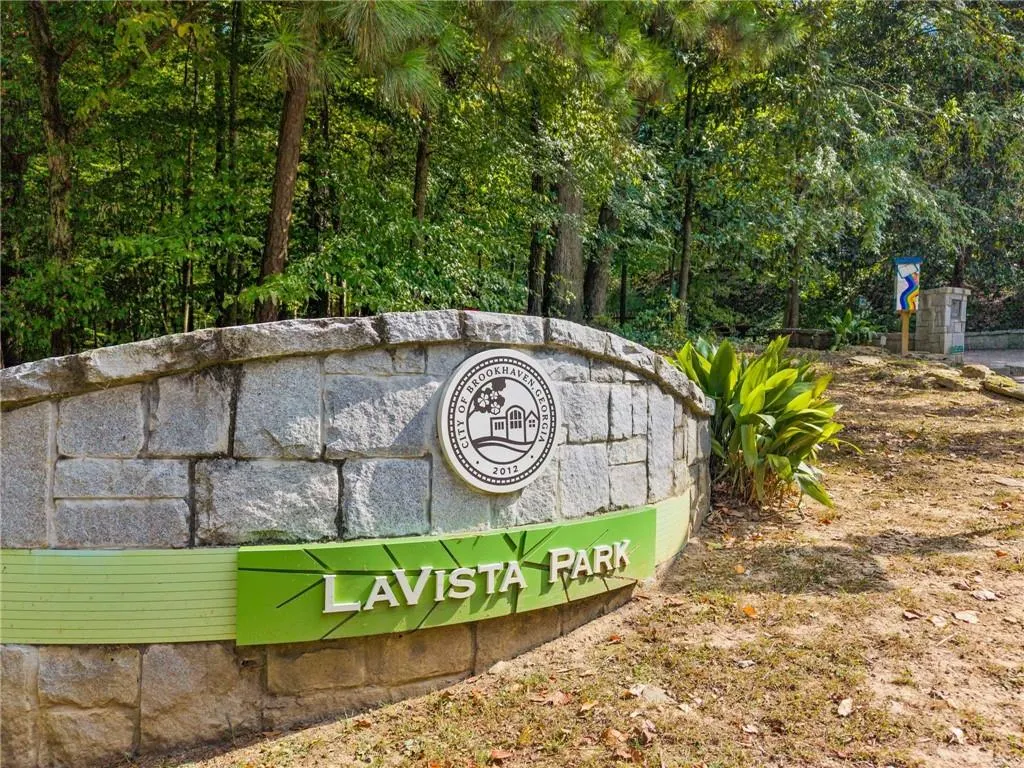
- NeighborhoodLavista Park
- Zip30324
- StyleBungalow, Traditional
- Year Built1950
- Taxes$ 6725
- Price$ 789,900
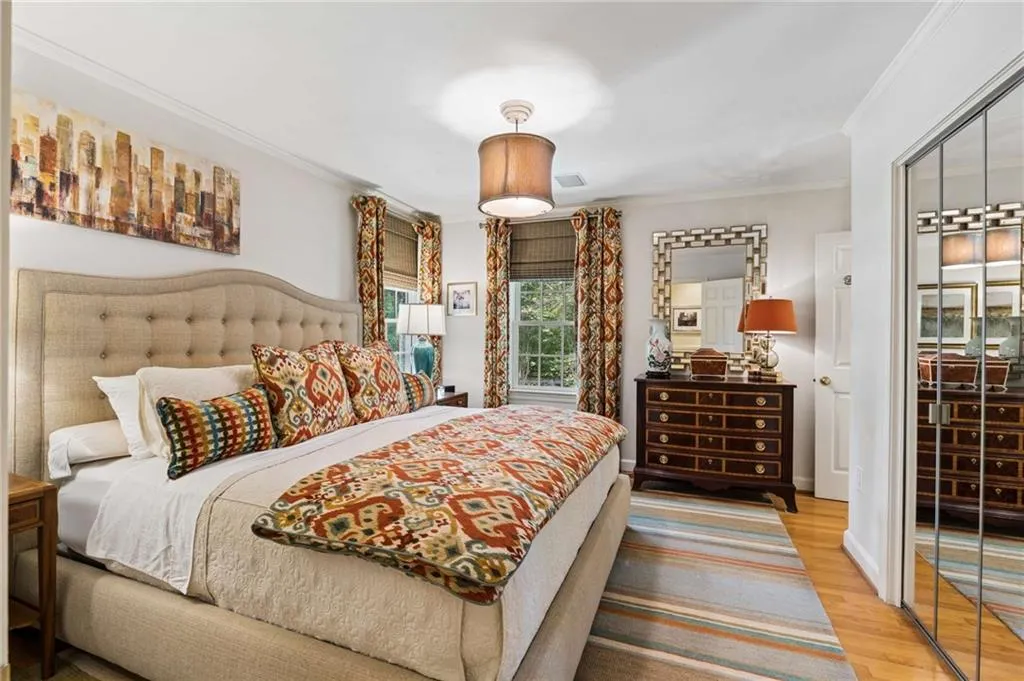
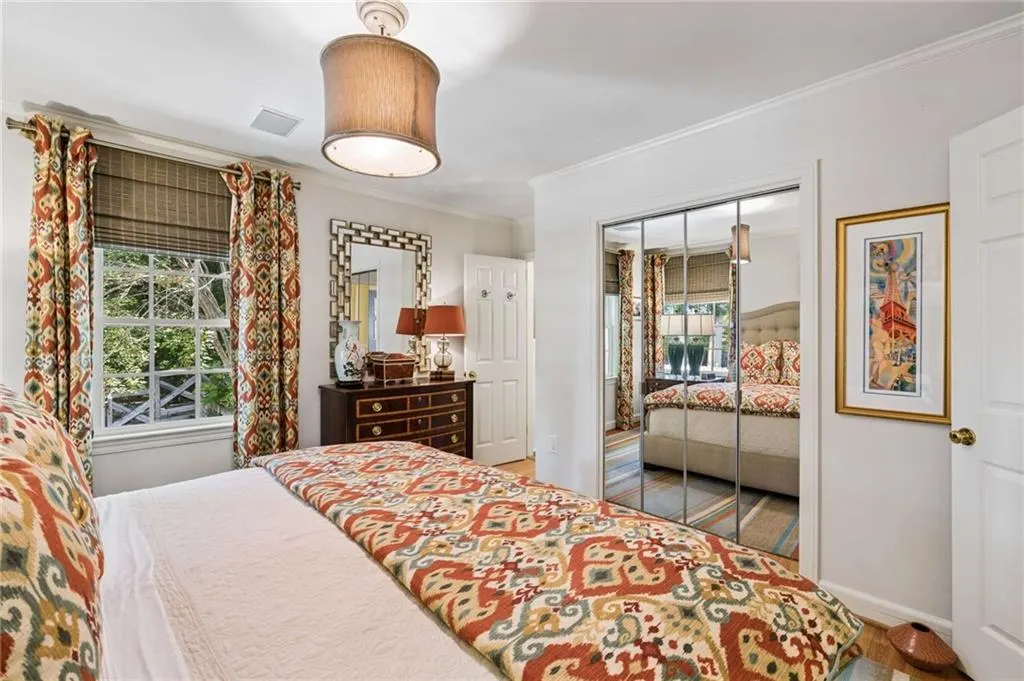
- Bedrooms3
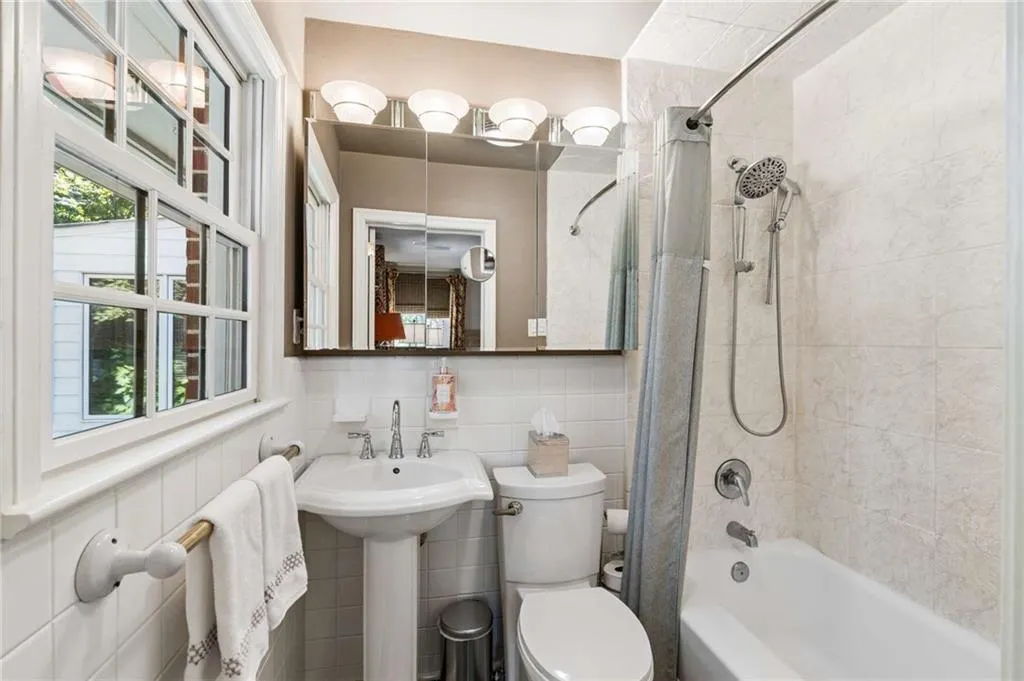
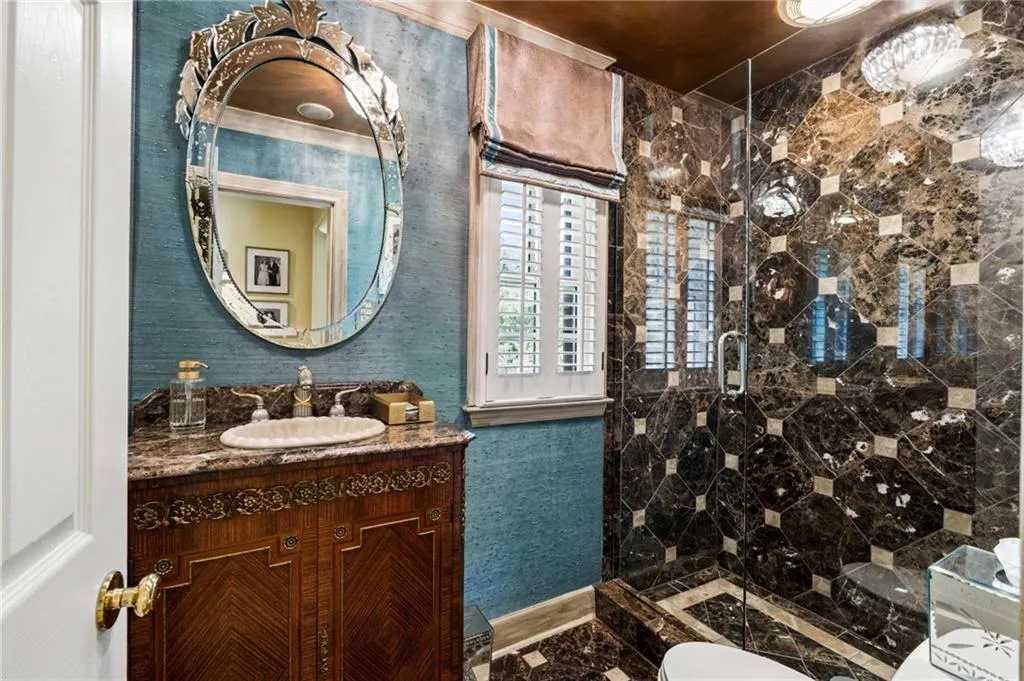
- Full Bathrooms2
- Half Bathrooms0
- Lot Size0.46 Acres
Data Source:
First Multiple Listing Services (FMLS)
Property Description
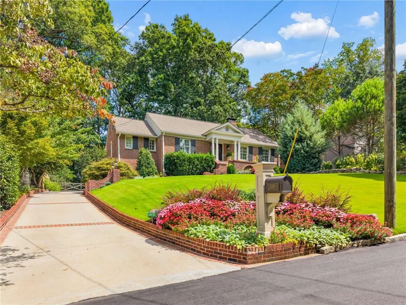
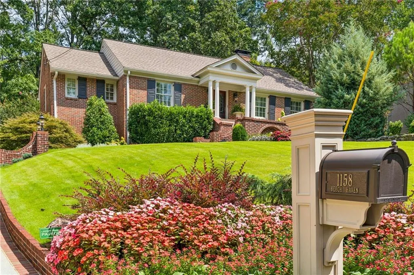
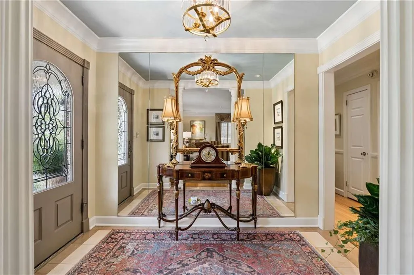
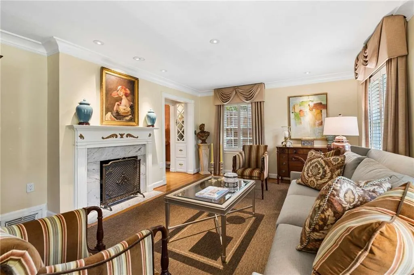
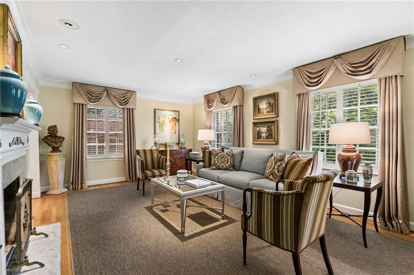
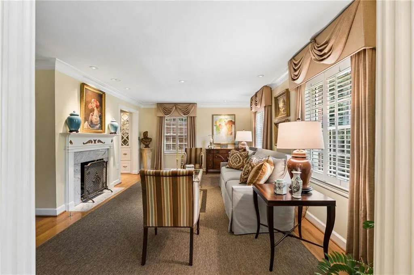
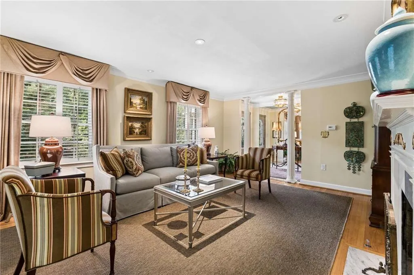
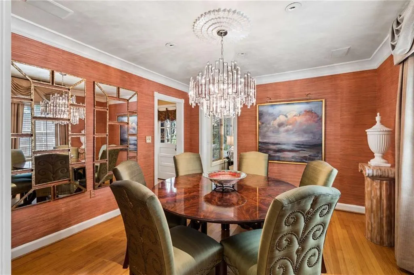
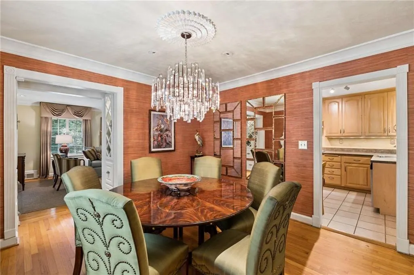
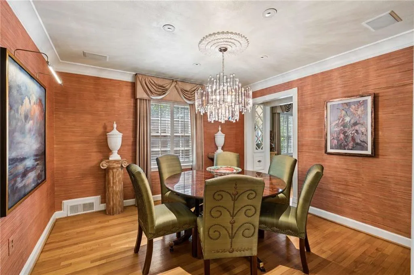
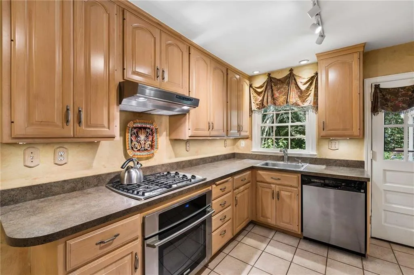
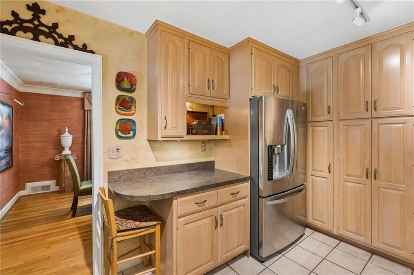
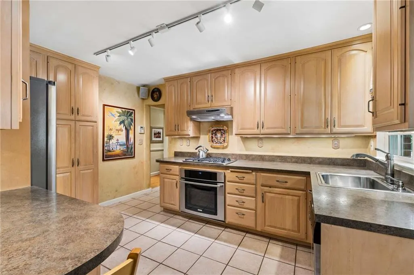
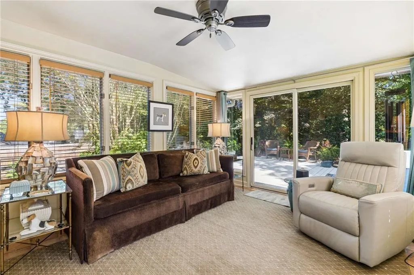
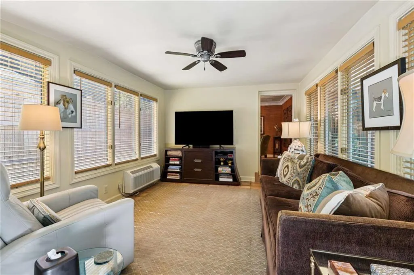
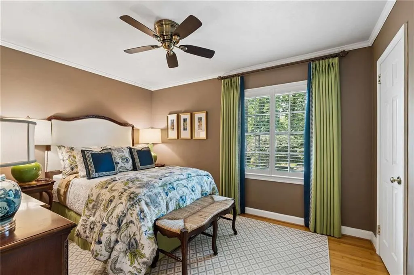
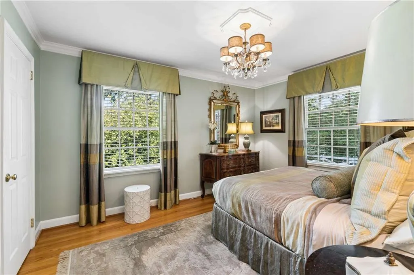
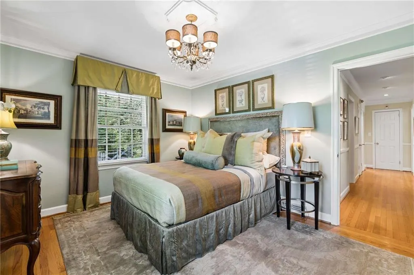
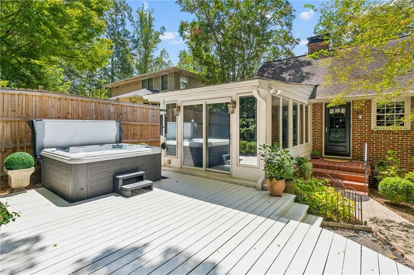
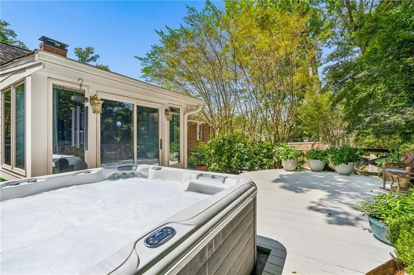
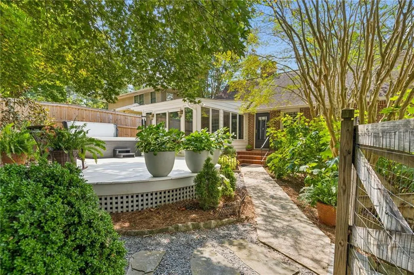
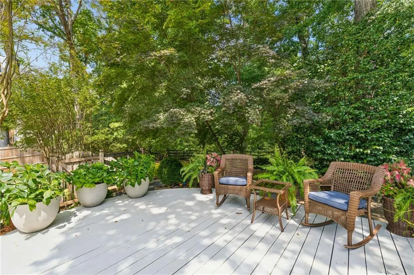
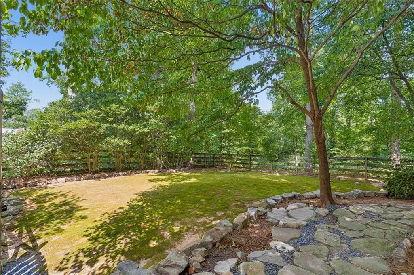
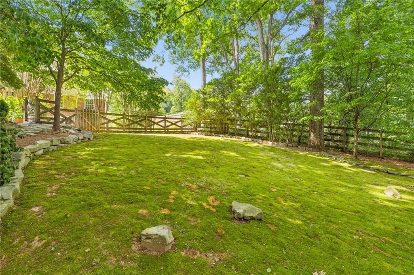
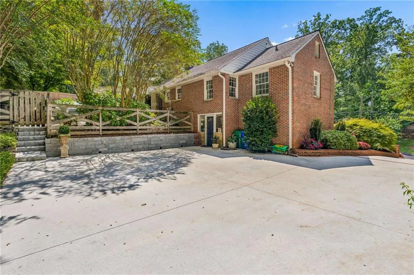
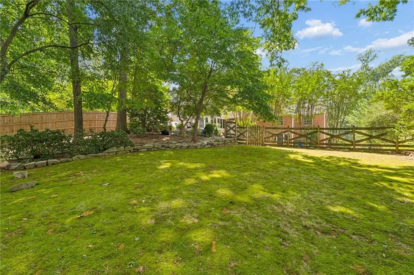
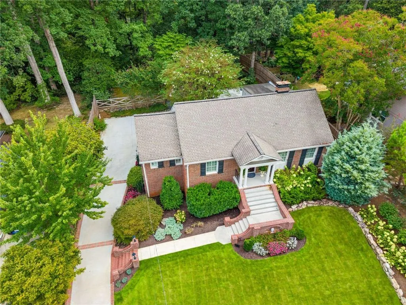
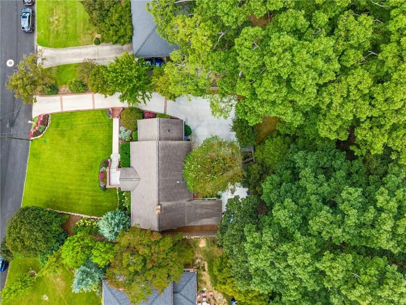
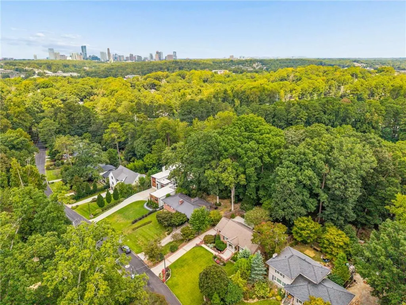
Welcome to one of Lavista Park's most beautifully maintained homes, perfectly positioned on one of the neighborhood's most desirable streets. Set on nearly half an acre, this impeccably cared-for 3-bedroom, 2-bath residence combines timeless character, exceptional craftsmanship and an enviable Intown location. From the moment you arrive, the home makes an impression with its classic brick exterior, professionally landscaped grounds and inviting front entry. Inside, gleaming hardwood floors, abundant natural light and a thoughtful floor plan create warm and welcoming spaces throughout. The main level offers comfortable living and entertaining areas, a gracious dining room, and a wonderful sunroom that brings the outdoors in. The finished basement provides valuable additional living and flex space, while the walk-up attic presents an incredible opportunity to nearly double the home's existing footprint an increasingly rare opportunity in coveted Lavista Park. Outside, the expansive lot offers plenty of room to relax and entertain, complete with a hot tub and beautifully established landscaping. Numerous updates provide peace of mind, including new plumbing, newer windows, newer systems, a new concrete driveway and a whole-home generator. Every detail reflects the pride of ownership this special property has enjoyed. And then there is the location. Lavista Park is one of Atlanta's most beloved Intown neighborhoods, known for its beautiful tree-lined streets, strong sense of community and active neighborhood association, which hosts annual events and gatherings throughout the year. Recently annexed into the City of Brookhaven, residents enjoy access to enhanced city services while remaining just minutes from Atlanta's best shopping, dining and entertainment. With convenient access to major highways and a location that puts you 20 minutes to virtually anywhere in the city, this is truly Intown living at its best. Impeccable condition. Exceptional lot. Unmatched expansion potential. One of Lavista Park's best opportunities. This is a must-see.
| Elementary School | Middle School | High School |
|---|---|---|
| Briar Vista Elementary School | Druid Hills Middle School | Druid Hills High School |
| Price History | |
|---|---|
| 9/9/2026 | Listed $789,900 |
General Features
| Sewer | Public Sewer |
|---|---|
| Heating | Central,Natural Gas |
| Cooling | Ceiling Fan(s),Central Air |
| Utilities | Electricity Available,Phone Available,Sewer Available,Water Available |
| Roof | Composition |
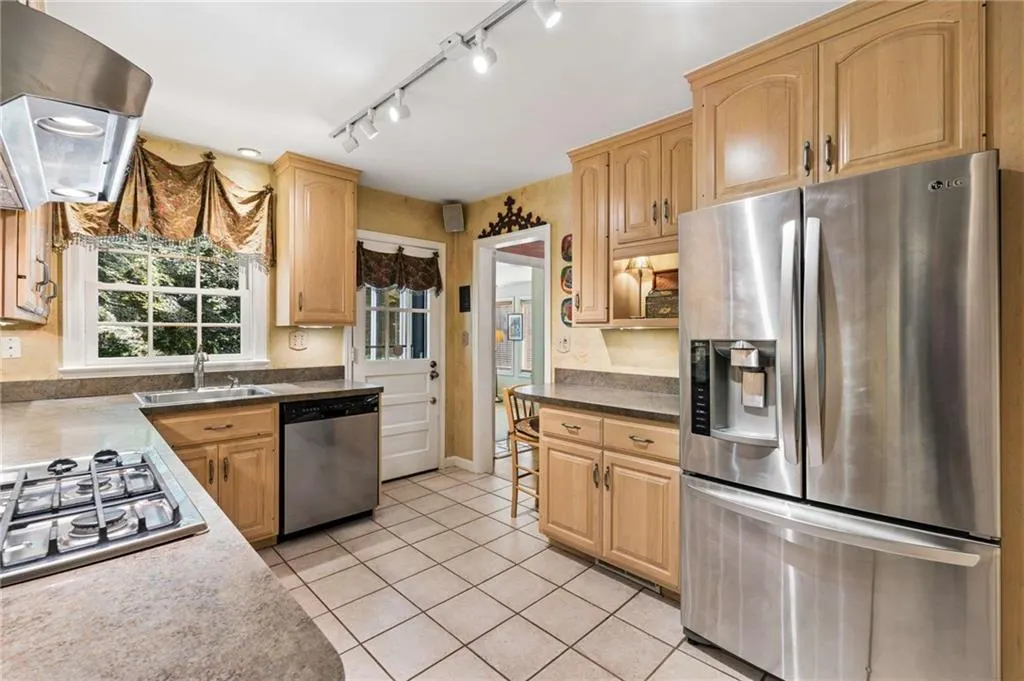
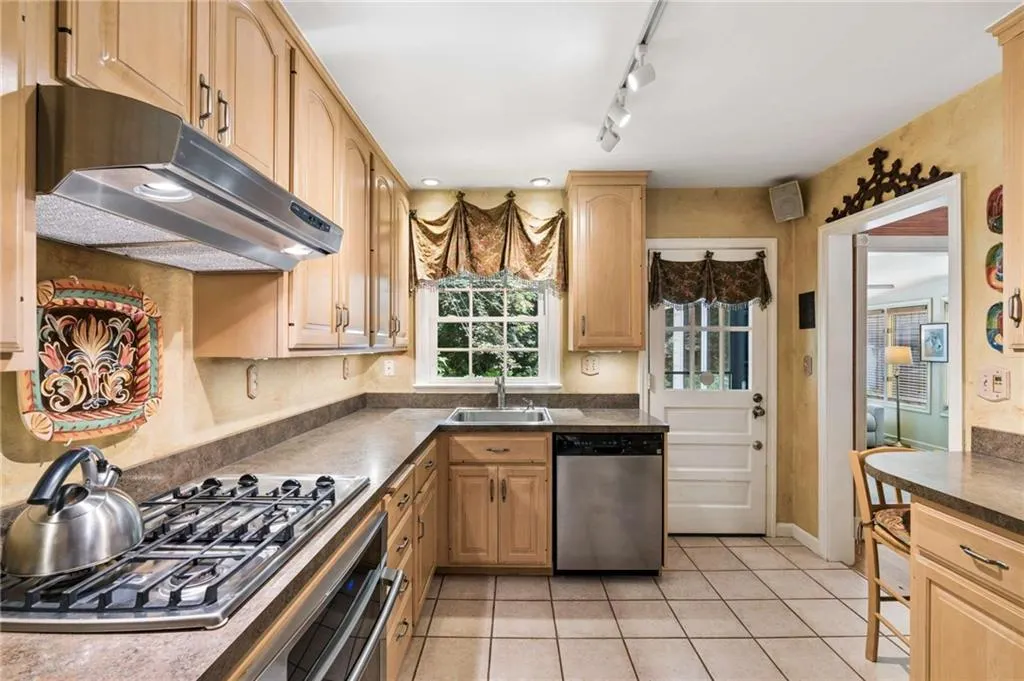
| Appliances | Dishwasher,Disposal,Dryer,Electric Oven,Gas Cooktop,Gas Water Heater,Microwave,Refrigerator,Washer |
| Patio/Porch Features | Deck,Front Porch,Patio |
| Architectural Style | Bungalow,Traditional |
| Pool Features | None |
| Security Features | Security System Owned |
| Construction Materials | Brick 4 Sides |
| Year Built | 1950 |
| Electric | 110 Volts |
| View | City |
| Levels | Two |
| Property Subtype | Single Family Residence |
| Tax Year | 2025 |
| Parcel Number | 18 108 11 012 |
| Waterfront Features | None |
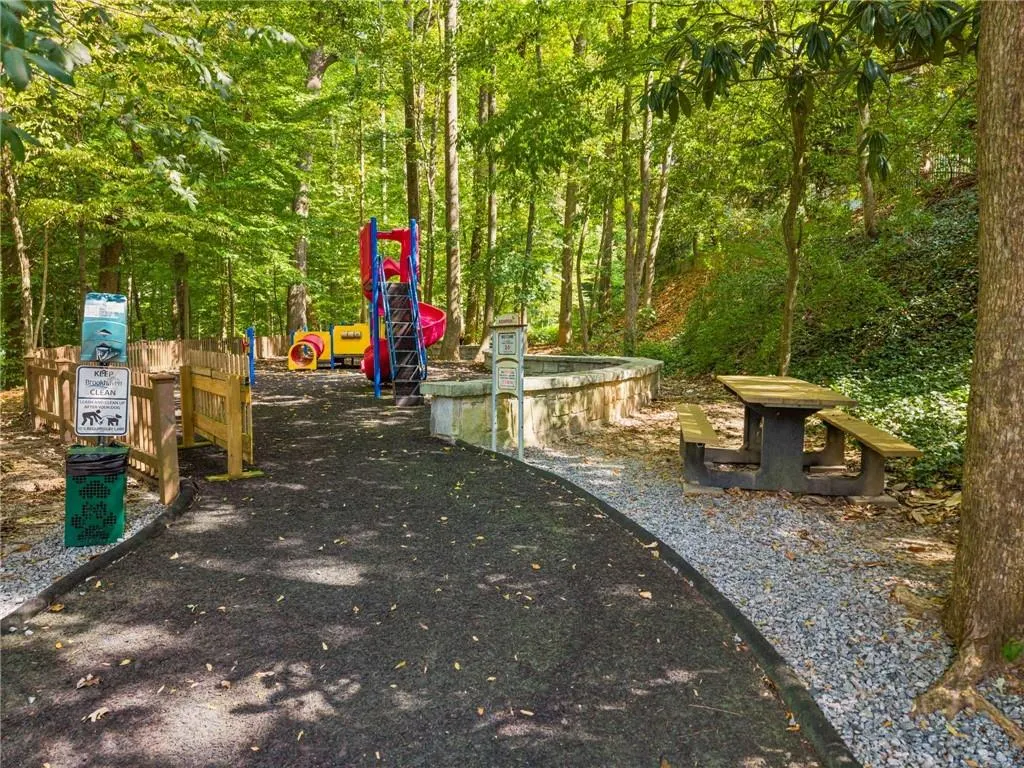
| Community Features | Near Beltline,Near Public Transport,Near Shopping,Near Trails/Greenway,Park,Playground |
| Accessibility | None |
| County | Dekalb - GA |
| Property Type | Residential |
| HOA | false |
| Energy Efficient | Windows |
| Subdivision Name | Lavista Park |
| Green Energy Generation | None |
| Other Structures | None |
| Full Baths | 2 |
| Status | Active |
| Directions | Please use GPS. |
| High School | Druid Hills |
| City | Atlanta |
| Body of Water | None |
| Spa Features | None |
| Elementary School | Briar Vista |
| Property Attached Y/N | false |
| Land Lease Y/N | false |
| Tax Annual Amount | 6725 |
| Home Warranty Y/N | false |
| Middle/Junior High School | Druid Hills |
| Property Condition | Resale |
| Standard Status | Active |
| Freehold | IDX |
| Corporate Owner | None |
Interior Features
| Interior Amenities | Bookcases,Disappearing Attic Stairs,High Speed Internet |
|---|---|
| Basement | Daylight,Driveway Access,Finished |
| Flooring | Hardwood |
| Total Fireplaces | 1 |
| Fireplace Features | Living Room |
| Common Walls | No Common Walls |
| Window Features | Insulated Windows,Plantation Shutters |
| Above Grade Finished Area | 1659 |
| Laundry Features | In Basement |
| Total Bedrooms | 3 |
| Room Type | Bonus Room,Den |
| Main Level Bedrooms | 3 |
| Main Level Bathrooms | 2 |
| Kitchen Features | Cabinets Stain,Pantry,View to Family Room |
| Total Baths | 2 |
| RoomBedroomFeatures | Other |
| Primary Bathroom Features | Tub Only |
| Dining Room Features | Separate Dining Room |
Exterior Features
| Exterior Amenities | Private Entrance,Private Yard |
|---|---|
| Fencing | Back Yard |
| Parking Features | Detached,Level Driveway |
| Lot Features | Front Yard,Landscaped,Private |
| Water Source | Public |
| Total Parking | 2 |
| Foundation Details | None |
| Building Area Total | 2393 |
| Lot Dimensions | X |
| Lot Size Acres | 0.46 |
| Road Surface Type | Asphalt |
| Lot Size Source | Public Records |
| Road Frontage Type | None |
| Other Equipment | Generator |
| Horse Amenities | None |
Amenities
- Foreclosure
- Views
- Short Sale
- New Construction
- Adult 55+
- Lease To Own
- No HOA Fees
- Furnished
- Primary On Main
- Air Conditioning
- Seller Finance
- Green
- Fixer Upper
- Horse
- Golf
- Fireplace
- Deck
- Garage
- Basement
- Pool
Property vs Single Family Average in 30324
Statistics provided by Inside Real Estate
Price
Taxes
Year Built

 ©2026 Georgia Multiple Listing Service All information deemed reliable but not guaranteed. All properties are subject to prior sale, change or withdrawal. Neither listing broker(s) or information provider(s) shall be responsible for any typographical errors, misinformation, misprints and shall be held totally harmless. Listing(s) information is provided for consumer's personal, non-commercial use and may not be used for any purpose other than to identify prospective properties consumers may
