
Open House Sat, Sep 19th 11:00 AM - 02:00 PM - Eco Friendly


Address
1192 Bernadette Lane Ne, Atlanta, GA
Price
$ 1,590,000
Property Attributes
- MLS#7828152
- TypeSingle Family
- Listing Status Active
- CountyDekalb
- CityAtlanta
- NeighborhoodLavista Park
- Zip30329
- StyleContemporary
- Year Built2022
- Taxes$ 17074
- Price$ 1,590,000
- Bedrooms5
- Full Bathrooms5
- Half Bathrooms0
- Lot Size0.31 Acres
Data Source:
First Multiple Listing Services (FMLS)
Property Description
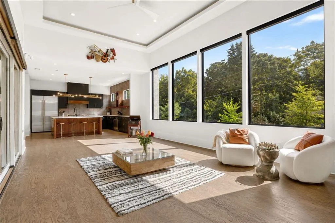
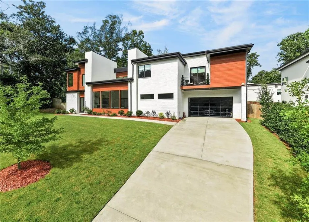
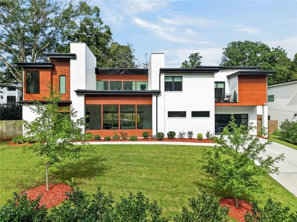
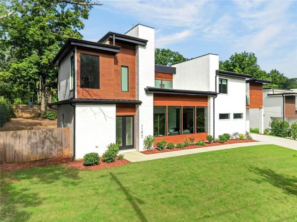
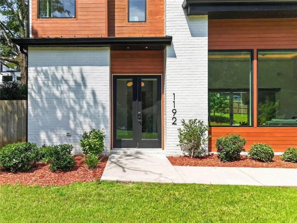
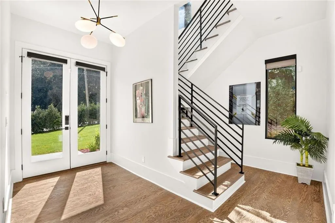
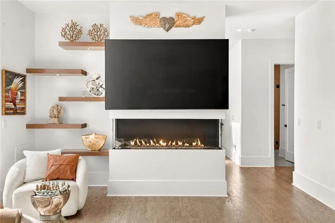
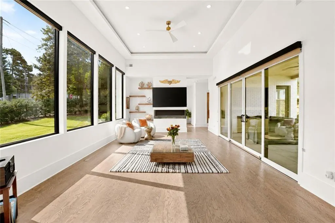
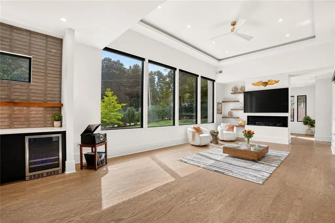
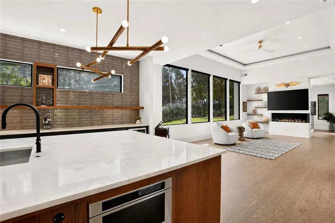
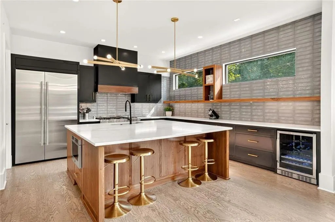
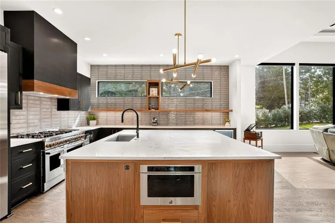
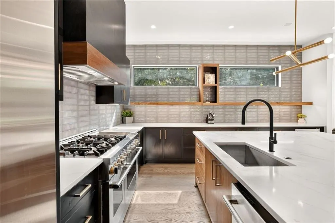
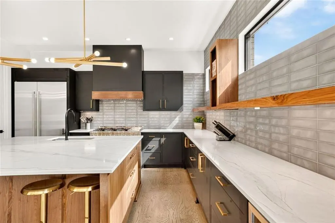
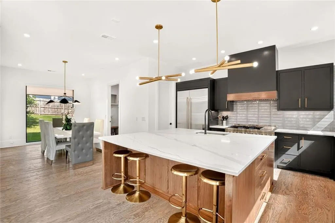
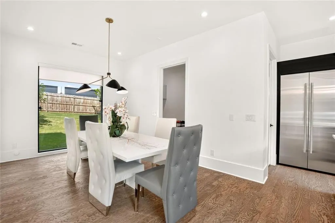
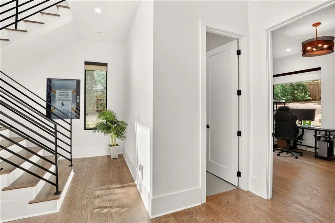
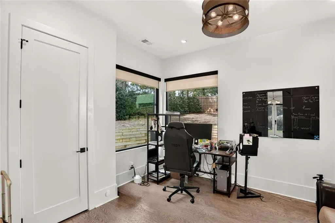
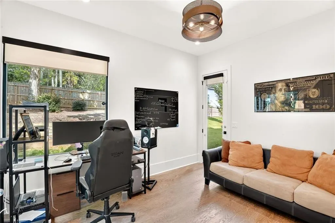
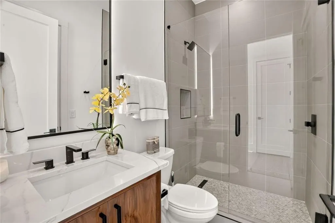
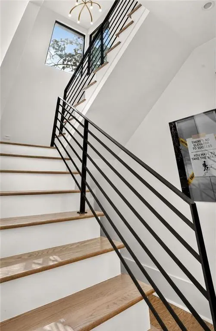
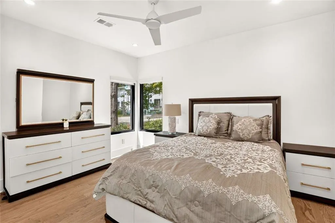
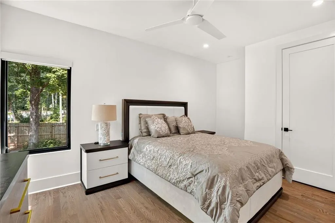
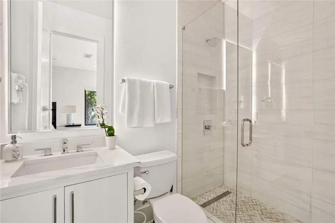
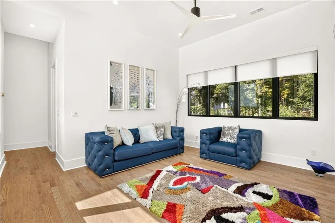
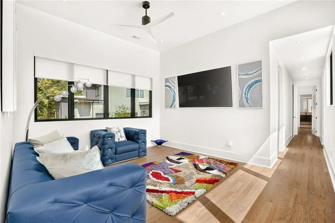
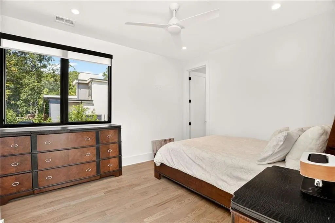
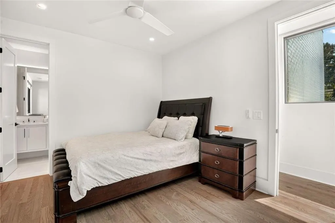
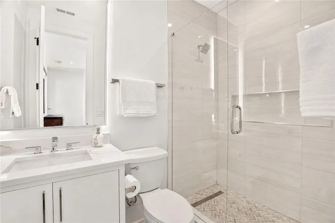
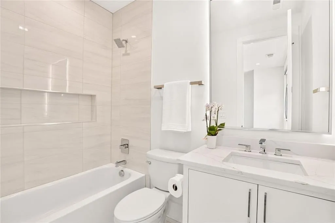
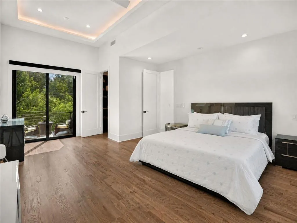
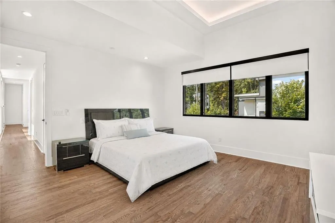
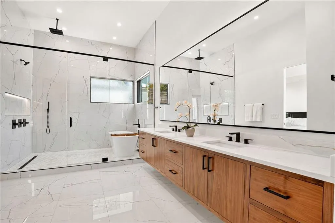
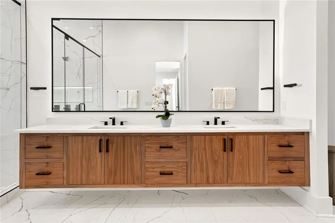
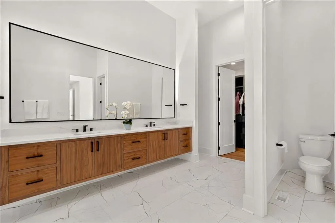
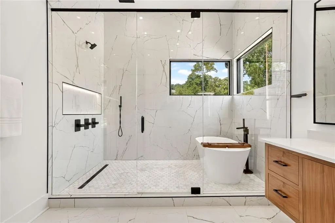
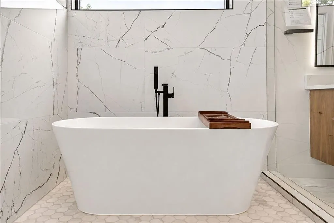
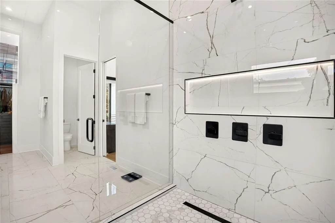
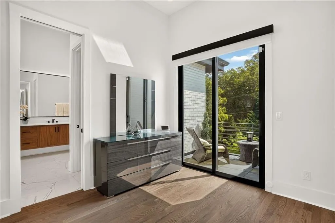
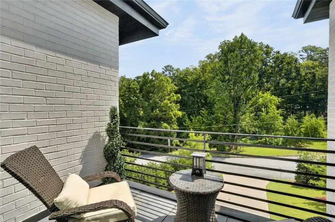
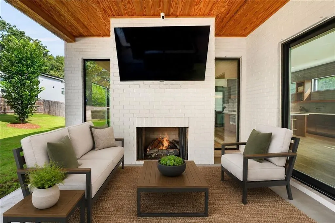
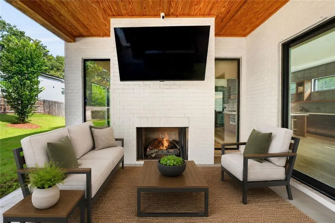
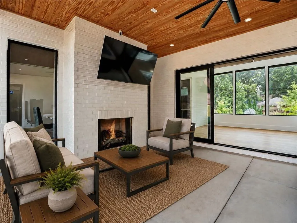
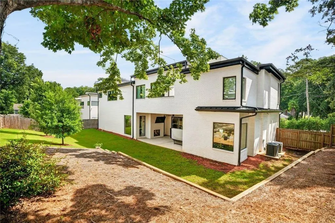
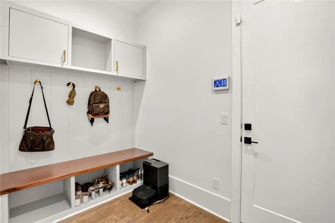
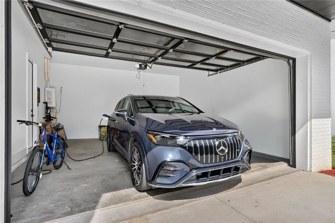
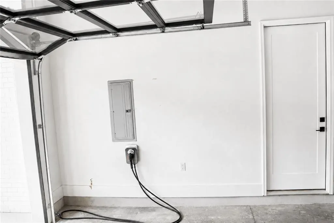
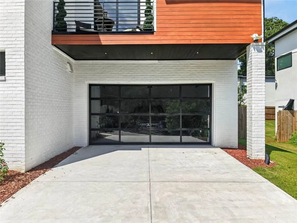
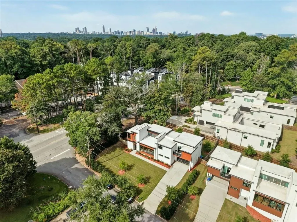
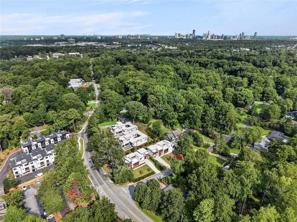
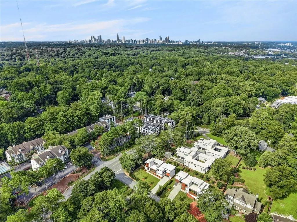
Welcome to 1192 Bernadette Lane; a modern contemporary statement in the heart of LaVista Park- built by award-winning Six Points Homes. Brick construction, warm wood accents, and massive picture windows that radiate curb appeal. Upon entering the foyer, you are greeted by 13-foot vaulted tray ceilings above recessed lighting. The open concept floor plan allows the living, kitchen, and dining rooms to flow into one uninterrupted space. A sleek fireplace in the living room anchors the heart of the home. The kitchen reveals a massive quartz island and custom cabinetry paired with full commercial-grade JennAir appliances. All 5 bedrooms have ensuite bathrooms that feature modern floating vanities. The primary suite offers ample bedroom space, a private balcony and a grandiose spa-inspired bathroom: rainfall shower, soaking tub, and a private water closet. This smart home is fully integrated; lighting controlled from your phone. Advanced video doorbell and security camera coverage. ADT alarm and smoke detection. Cordless blinds throughout, motorized picture windows at the living room, and a Level II EV charger installed in the garage. The lanai serves as an indoor-outdoor retreat featuring a second gas fireplace, as it overlooks the extended backyard. Centered between Buckhead and Brookhaven with quick I-85 access: 3 minutes to Life Time Druid Hills, 6 minutes from Emory University and Children's Healthcare of Atlanta, 12 from Piedmont Park, 15 from Lenox Square/Phipps Plaza. No HOA.
| Elementary School | Middle School | High School |
|---|---|---|
| Briar Vista Elementary School | Druid Hills Middle School | Druid Hills High School |
| Price History | |
|---|---|
| 8/27/2026 | Listed $1,590,000 |
General Features
| Sewer | Public Sewer |
|---|---|
| Heating | Central |
| Cooling | Central Air |
| Utilities | Underground Utilities |
| Roof | Other |
| Appliances | Dishwasher,Disposal,Dryer,Microwave,Range Hood,Refrigerator,Washer,Gas Range,Double Oven,Tankless Water Heater,Gas Cooktop |
| Garage Spaces | 2 |
| Patio/Porch Features | Covered,Rear Porch,Patio |
| Architectural Style | Contemporary |
| Pool Features | None |
| Security Features | Smoke Detector(s),Security System Owned,Carbon Monoxide Detector(s),Closed Circuit Camera(s),Fire Alarm |
| Construction Materials | Brick,Wood Siding |
| Year Built | 2022 |
| Electric | 220 Volts |
| View | Other |
| Levels | Two |
| Property Subtype | Single Family Residence |
| Tax Year | 2025 |
| Parcel Number | 18 109 07 010 |
| Waterfront Features | None |
| Community Features | Park,Playground,Near Shopping,Near Schools |
| Accessibility | None |
| County | Dekalb - GA |
| Property Type | Residential |
| HOA | false |
| Energy Efficient | Water Heater,Lighting,Thermostat |
| Subdivision Name | Lavista Park |
| Green Energy Generation | None |
| Other Structures | None |
| Full Baths | 5 |
| Status | Active |
| Directions | 1192 Bernadette Ln NE, Atlanta, GA 30329 - LaVista Park. From Emory / Children's Healthcare of Atlanta: take Briarcliff Rd NE north to LaVista Rd NE, then follow LaVista Rd NE to Bernadette Ln NE. From I-85: take Exit 91 (Clairmont Rd) and follow Clairmont Rd to LaVista Rd NE, then continue to Bernadette Ln NE. From LaVista Rd NE: Bernadette Ln NE is a short turn off LaVista. GPS-friendly. |
| High School | Druid Hills |
| City | Atlanta |
| Body of Water | None |
| Spa Features | None |
| Elementary School | Briar Vista |
| Property Attached Y/N | false |
| Land Lease Y/N | false |
| Tax Annual Amount | 17074 |
| Home Warranty Y/N | false |
| Middle/Junior High School | Druid Hills |
| Property Condition | Resale |
| Virtual Tour | https://www.zillow.com/view-imx/5c15e593-d6c3-4253-9f11-b8a67e943cc3?wl=true&setAttribution=mls&initialViewType=pano |
| Builder Name | Six Points Homes |
| Standard Status | Active |
| Tax Lot | 2 |
| Freehold | IDX |
| Corporate Owner | Owner/Agent,Agent Related to Seller |
Interior Features
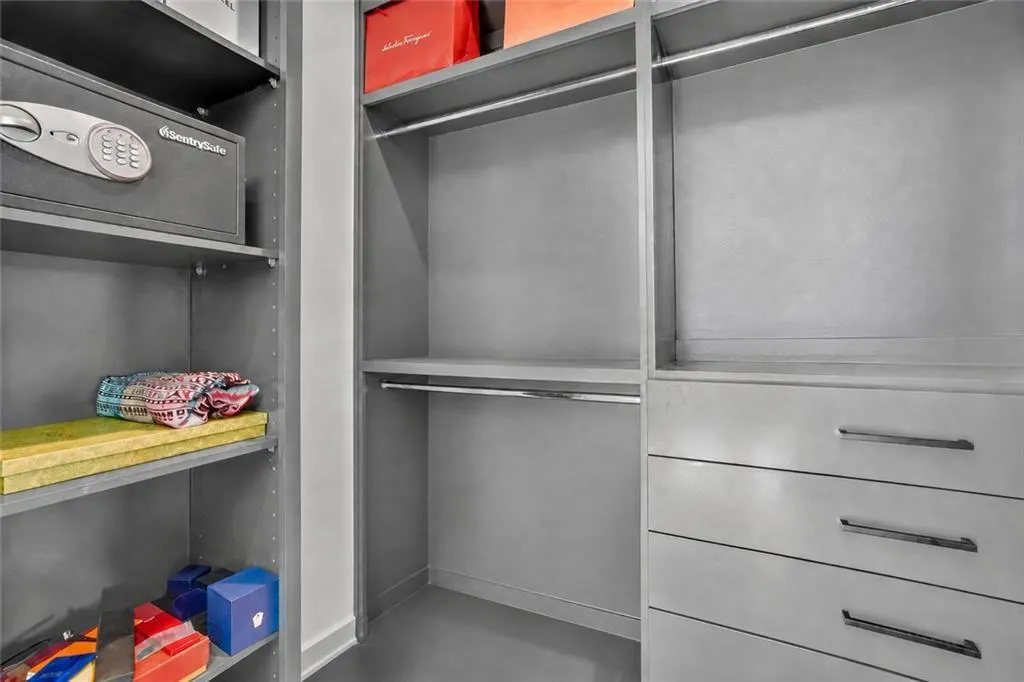
| Interior Amenities | Tray Ceiling(s),Vaulted Ceiling(s),Recessed Lighting,Smart Home,Double Vanity,Walk-In Closet(s),Entrance Foyer,High Speed Internet |
|---|---|
| Basement | None |
| Flooring | Hardwood |
| Total Fireplaces | 2 |
| Fireplace Features | Family Room,Decorative,Ventless,Living Room |
| Common Walls | No Common Walls |
| Window Features | Double Pane Windows,Insulated Windows,Window Treatments |
| Above Grade Finished Area | 3316 |
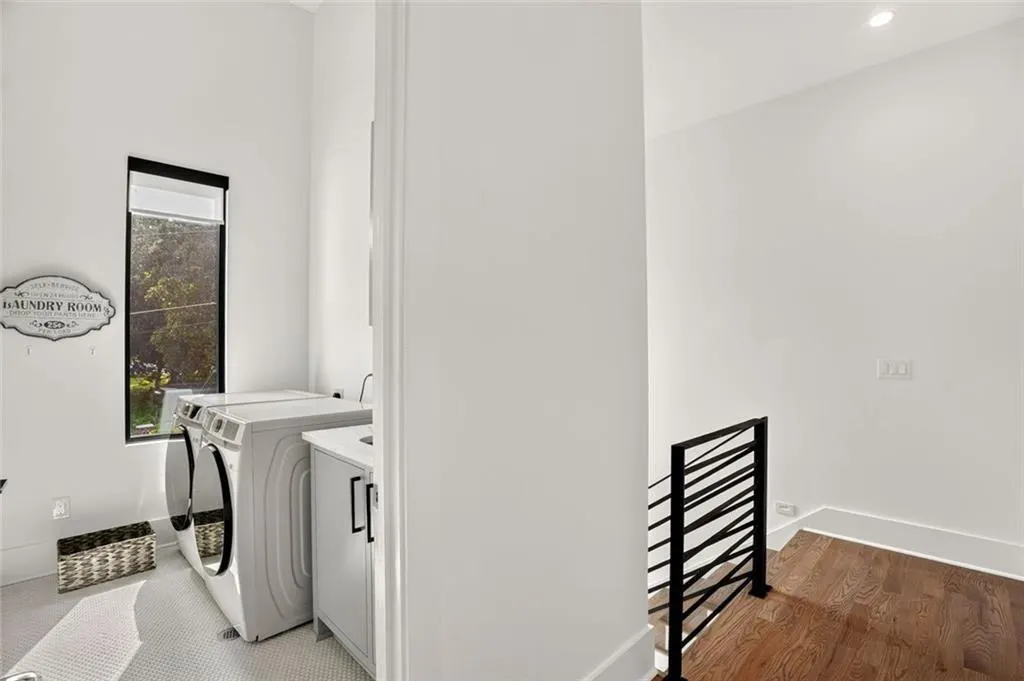
| Laundry Features | Laundry Room |
| Total Bedrooms | 5 |
| Room Type | Great Room,Laundry |
| Main Level Bedrooms | 1 |
| Main Level Bathrooms | 1 |
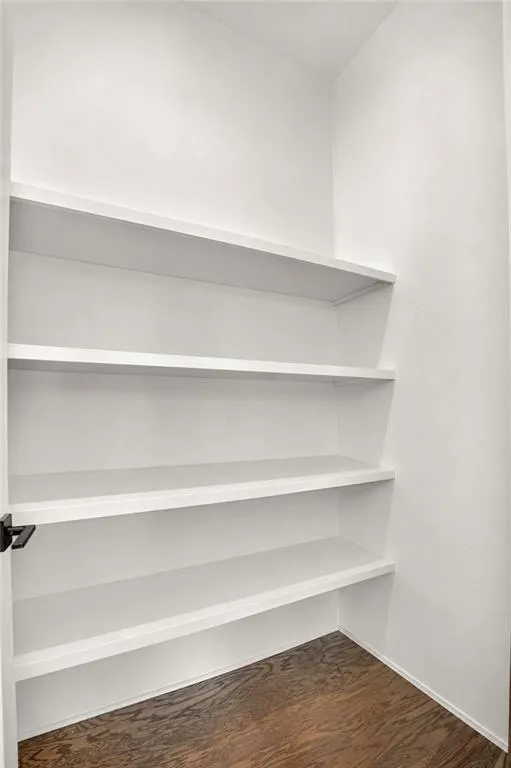
| Kitchen Features | Stone Counters,Pantry,View to Family Room,Cabinets White |
| Total Baths | 5 |
| RoomBedroomFeatures | Oversized Master |
| Primary Bathroom Features | Separate Tub/Shower,Soaking Tub,Double Vanity |
| Dining Room Features | Open Concept |
Exterior Features
| Exterior Amenities | Balcony |
|---|---|
| Fencing | Back Yard,Fenced |
| Parking Features | Attached,Garage Door Opener,Driveway,Electric Vehicle Charging Station(s),Garage |
| Lot Features | Front Yard,Level,Back Yard,Corner Lot |
| Water Source | Public |
| Total Parking | 4 |
| Foundation Details | Slab |
| Building Area Total | 3816 |
| Lot Dimensions | 133x108x119x107 |
| Lot Size Acres | 0.31 |
| Road Surface Type | Asphalt |
| Lot Size Source | Public Records |
| Road Frontage Type | County Road |
| Other Equipment | Irrigation Equipment |
| Horse Amenities | None |
Amenities
- Foreclosure
- Views
- Short Sale
- New Construction
- Adult 55+
- Lease To Own
- No HOA Fees
- Furnished
- Primary On Main
- Air Conditioning
- Seller Finance
- Green
- Fixer Upper
- Horse
- Golf
- Fireplace
- Deck
- Garage
- Basement
- Pool
Property vs Single Family Average in 30329
Statistics provided by Inside Real Estate
Price
Taxes
Year Built

 ©2026 Georgia Multiple Listing Service All information deemed reliable but not guaranteed. All properties are subject to prior sale, change or withdrawal. Neither listing broker(s) or information provider(s) shall be responsible for any typographical errors, misinformation, misprints and shall be held totally harmless. Listing(s) information is provided for consumer's personal, non-commercial use and may not be used for any purpose other than to identify prospective properties consumers may
