
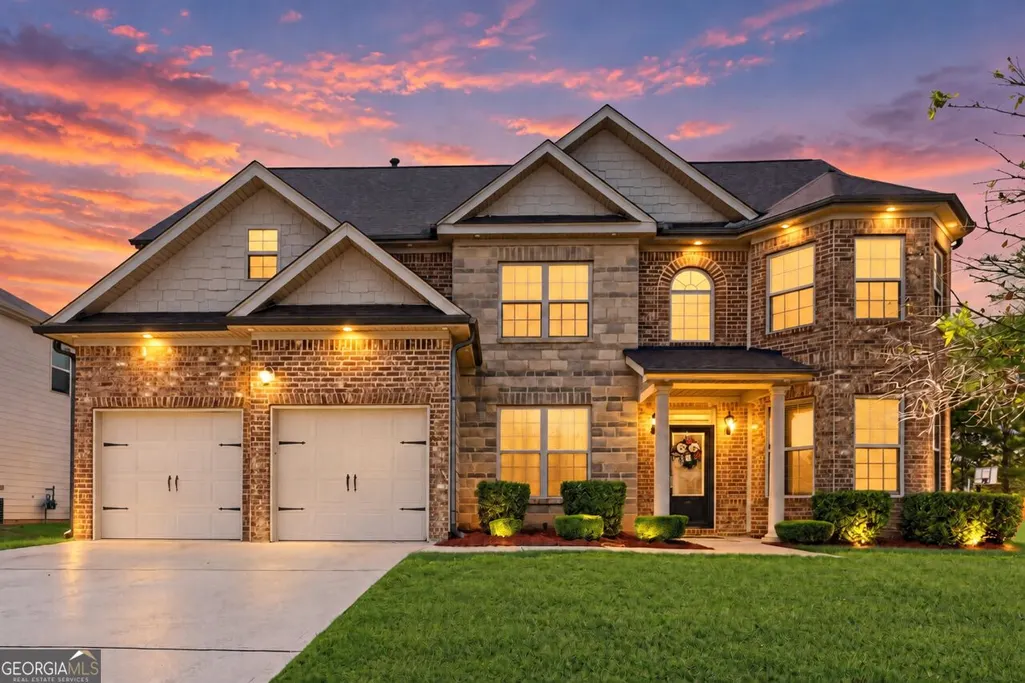
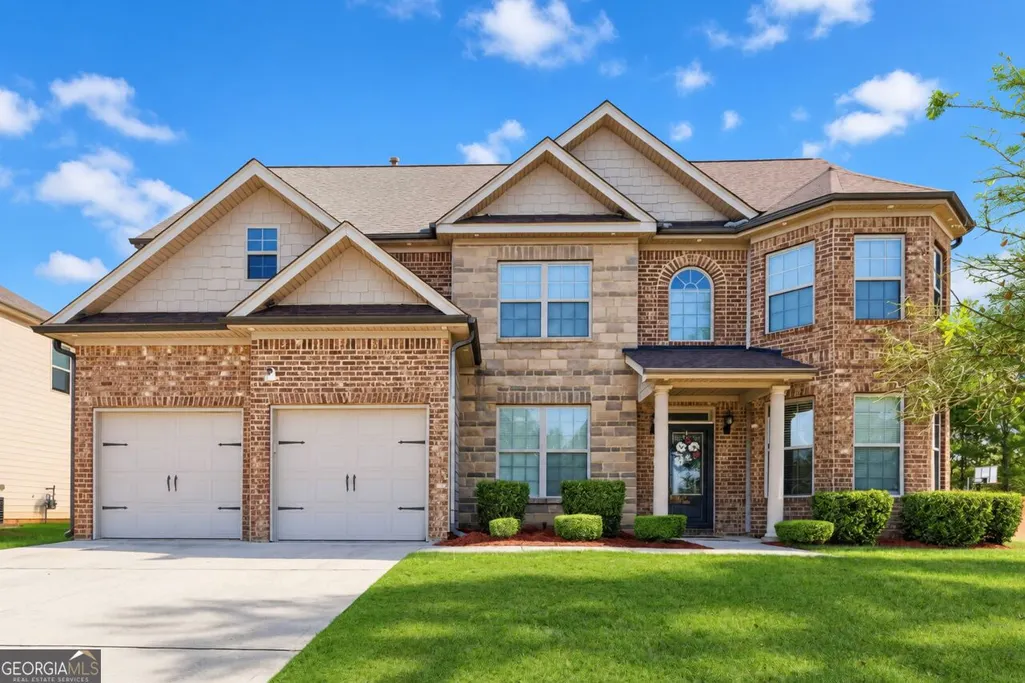
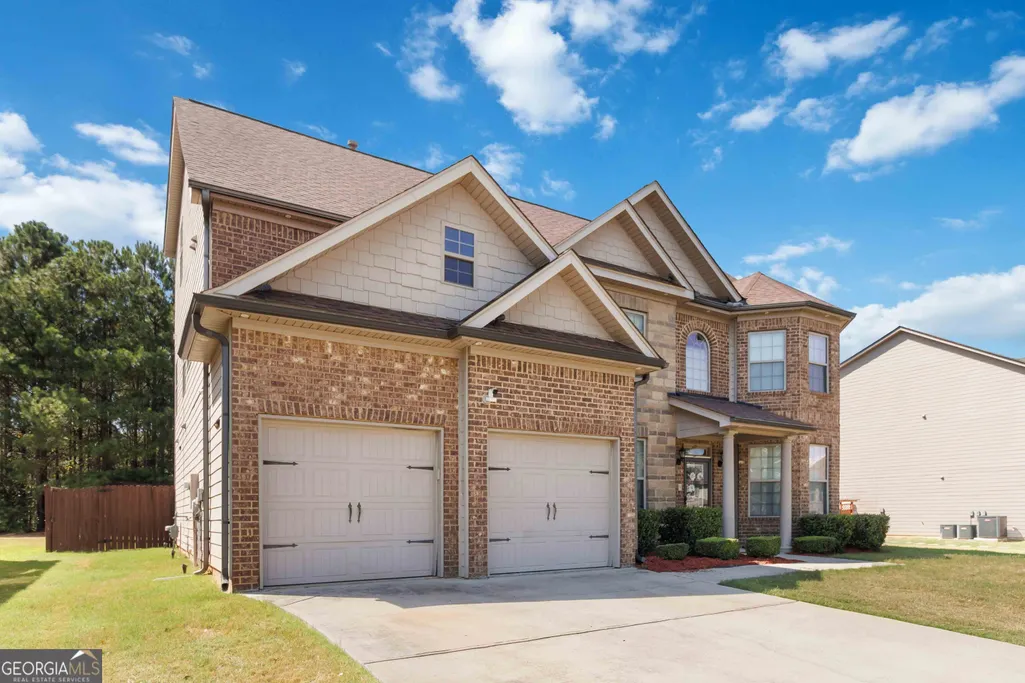
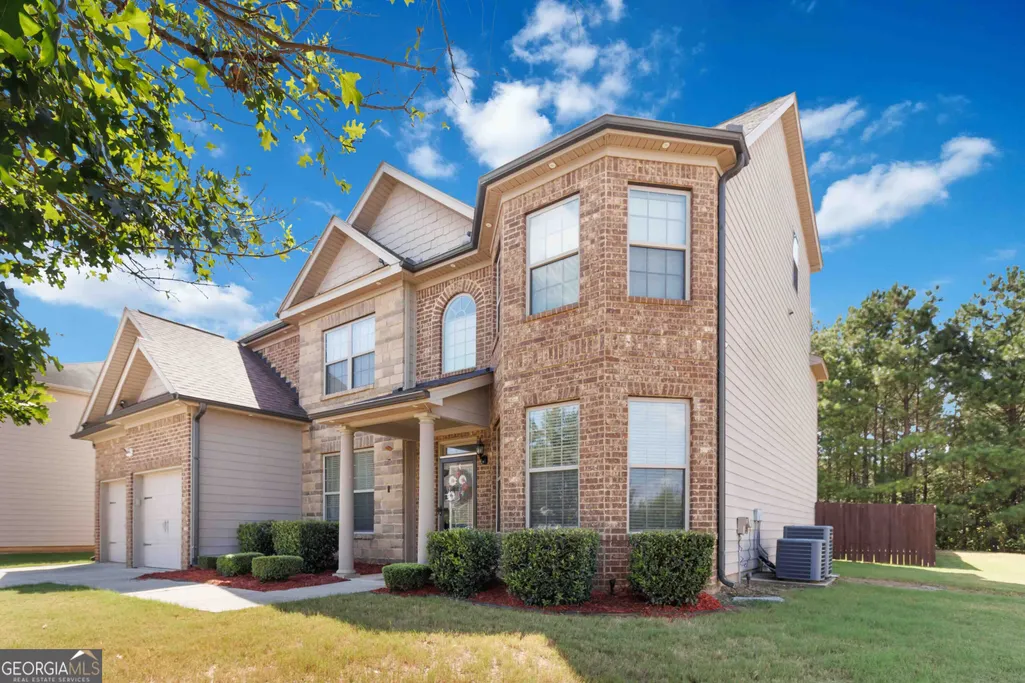
Address
4087 Dinmont Chase, South Fulton, GA
Price
$ 444,900
Property Attributes
- MLS#10843446
- TypeSingle Family
- Listing Status Active Under Contract
- CountyFulton
- CitySouth Fulton
- NeighborhoodPITTMAN PARK
- Zip30349
- StyleBrick Front
- Year Built2013
- Taxes$ 5499
- Price$ 444,900
- Bedrooms6
- Full Bathrooms5
- Half Bathrooms0
- Sqr Footage4302
- Lot Size0.235 Acres
Data Source:
Georgia MLS (GAMLS)
Property Description
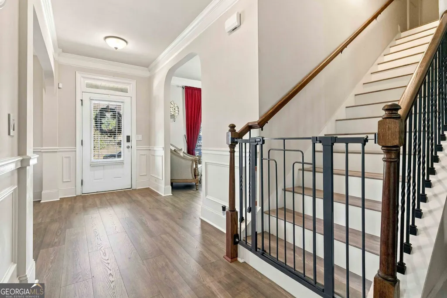
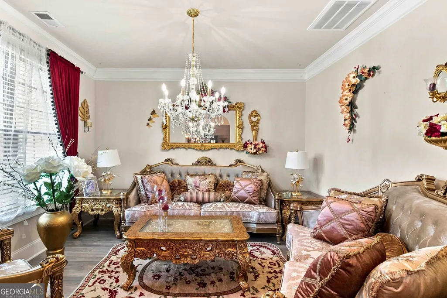
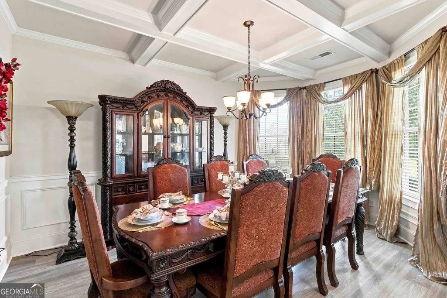
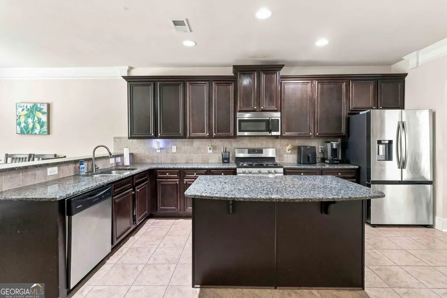
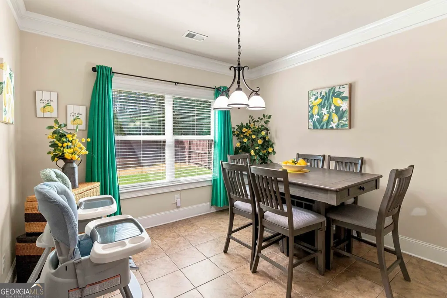
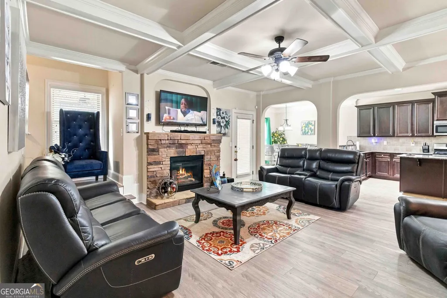
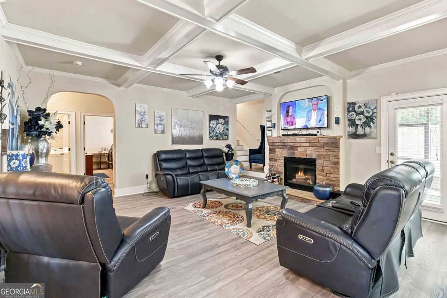
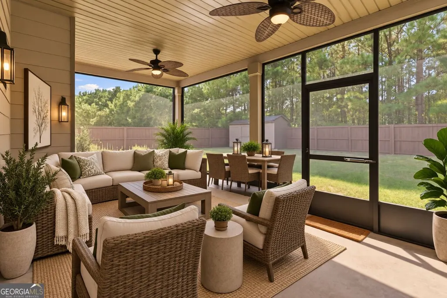
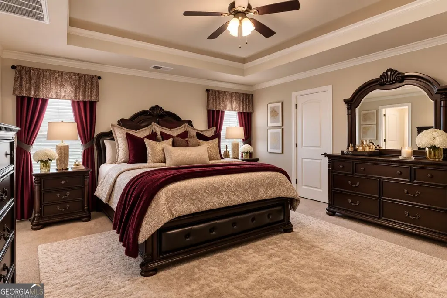
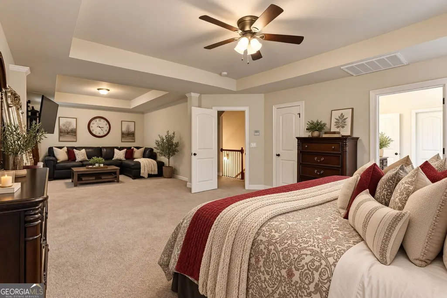
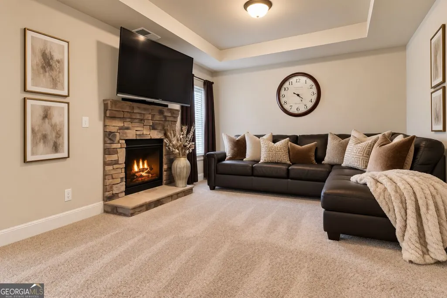
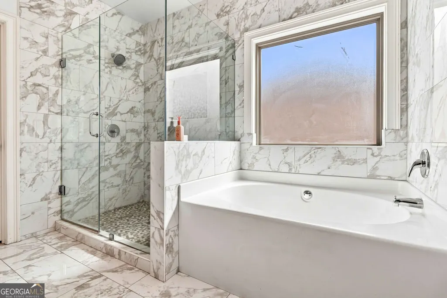
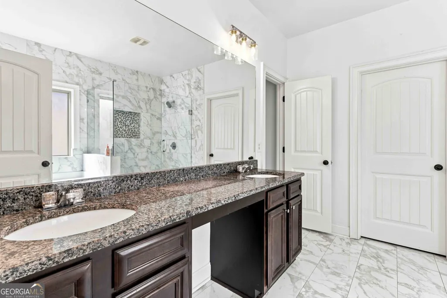
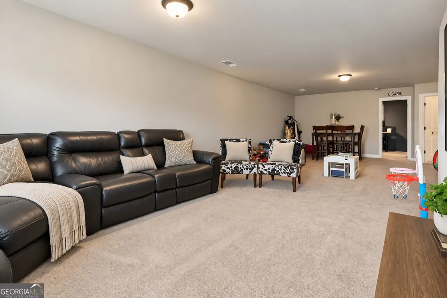
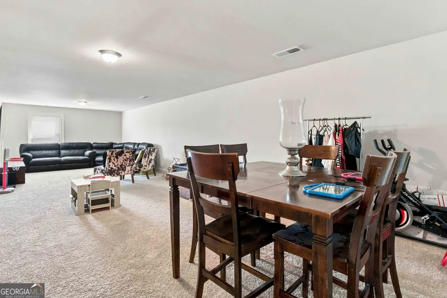
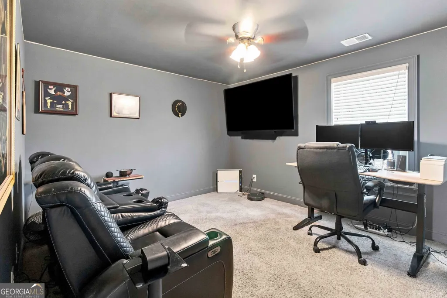
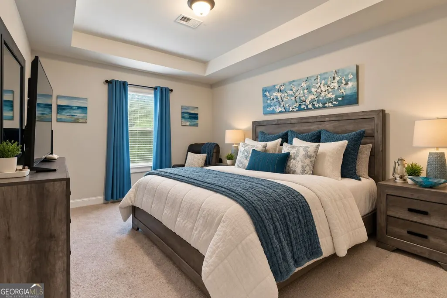
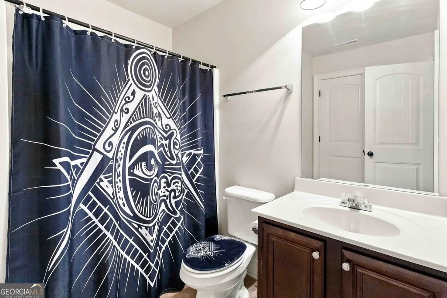
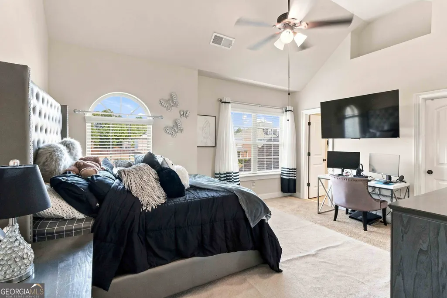
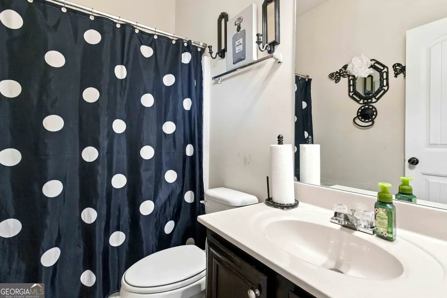
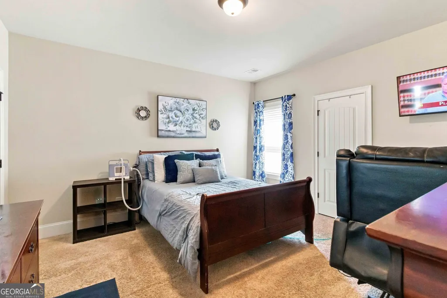
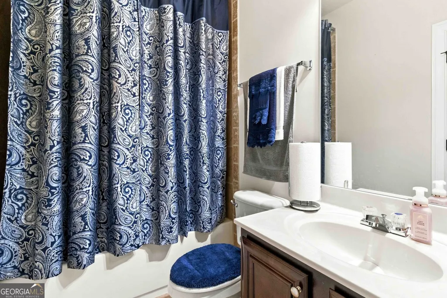
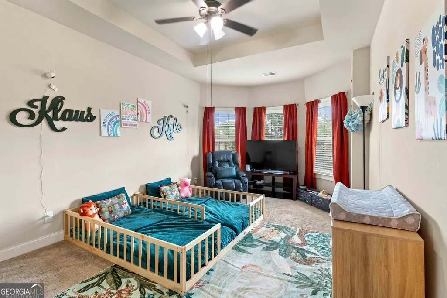
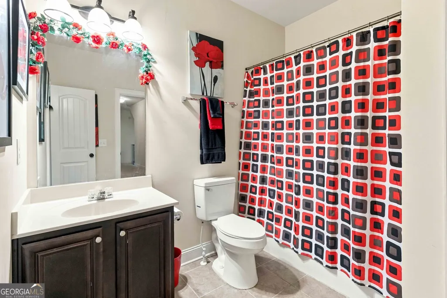
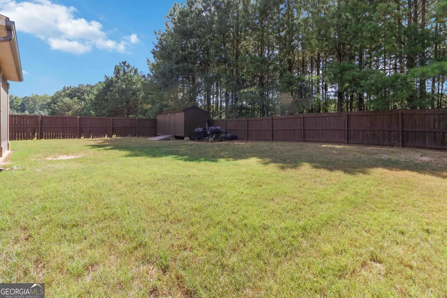
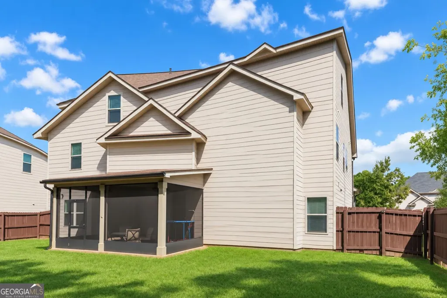
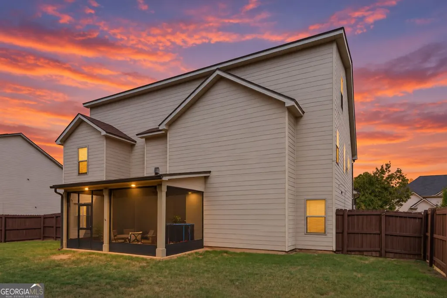
Space, comfort, and versatility come together beautifully in this impressive 6-bedroom, 5-full-bath, three-level home. From the moment you enter, you're welcomed by a spacious great room/den and a separate formal dining room with room to comfortably seat up to 12-perfect for holidays, celebrations, and entertaining. The heart of the home features a generously sized kitchen with an open view into the family room, creating an effortless flow for everyday living. The family room is anchored by a cozy fireplace, while one of the home's standout features is its front and rear staircases-offering convenient access throughout the home, including direct access from the owner's suite area down to the main living space. The second level features five spacious bedrooms, including an expansive owner's suite designed as a true retreat. The owner's suite boasts a large separate sitting room with its own fireplace, creating the perfect place to relax and unwind on cool winter evenings. For added flexibility, the main level includes an additional bedroom and full bath, making it an excellent option for guests, extended family, or multi-generational living. A conveniently located laundry room completes the main level. The possibilities continue on the third level, where you'll find a spacious media/game room and a separate office area. The media/game room also offers the potential to be converted into a seventh bedroom, giving you even more flexibility for a growing household, private guest suite, home gym, or additional living space. Outside, enjoy a spacious backyard made for entertaining, relaxing, and play, along with a screened-in patio that extends your living space outdoors. There's even a storage shed that remains with the property for additional convenience. With 6 bedrooms, 5 full baths, three levels, two fireplaces, front and rear staircases, multiple living and flex spaces, a main-level bedroom and full bath, screened patio, and the potential for a 7th bedroom, this home offers an exceptional amount of space and versatility-perfect for multi-generational living and designed to grow with you.
| Elementary School | Middle School | High School |
|---|---|---|
| Wolf Creek Elementary School | Sandtown Middle School | Langston Hughes High School |
| Price History | |
|---|---|
| 9/10/2026 | Listed $444,900 |
General Features
| Sewer | Public Sewer |
|---|---|
| Heating | Central,Forced Air |
| Cooling | Ceiling Fan(s),Central Air |
| Utilities | Cable Available,Electricity Available,High Speed Internet,Natural Gas Available |
| Roof | Composition |
| Appliances | Dishwasher,Microwave,Range,Refrigerator,Stainless Steel Appliance(s) |
| HOA Fee | 550 |
| Association Fee Includes | Maintenance Grounds,Swimming |
| Architectural Style | Brick Front |
| Construction Materials | Vinyl Siding |
| Year Built | 2013 |
| Levels | Three Or More |
| Property Subtype | Single Family Residence |
| Tax Year | 2025 |
| Community Features | Clubhouse,Playground,Pool,Sidewalks,Street Lights |
| County | Fulton |
| New Construction | false |
| Property Type | Residential |
| HOA | true |
| Attached Garage | false |
| Contingency | Other |
| Subdivision Name | PITTMAN PARK |
| Garage Y/N | true |
| Full Baths | 5 |
| Status | Active Under Contract |
| Directions | Please USE GPS |
| High School | Langston Hughes |
| City | South Fulton |
| Lot Size Units | Square Feet |
| Lot Size Square Feet | 10236.6 |
| Carport Y/N | false |
| Elementary School | Wolf Creek |
| Land Lease Y/N | false |
| Tax Annual Amount | 5499 |
| Home Warranty Y/N | false |
| Middle/Junior High School | Sandtown |
| Property Condition | Resale |
| Structure Type | House |
| Building Area Units | Square Feet |
| Living Area Units | Square Feet |
| Standard Status | Active Under Contract |
Interior Features
| Interior Amenities | Double Vanity,Separate Shower,Soaking Tub,Tray Ceiling(s),Walk-In Closet(s) |
|---|---|
| Basement | None |
| Flooring | Carpet,Hardwood |
| Total Fireplaces | 2 |
| Air Conditioning Y/N | true |
| Heating Y/N | true |
| Fireplace Y/N | true |
| Above Grade Finished Area | 4302 |
| Laundry Features | In Hall |
| Total Bedrooms | 6 |
| Main Level Bedrooms | 1 |
| Main Level Bathrooms | 1 |
| Below Grade Finished Area Unit Type | Square Feet |
| LivingAreaSource | Owner |
| Above Grade Finished Area Unit Type | Square Feet |
| Total Baths | 5 |
| Dining Room Features | Seats 12+,Separate Room |
Exterior Features
| Parking Features | Garage,Garage Door Opener |
|---|---|
| Lot Features | Level |
| Water Source | Public |
| Lot Size Area | 10236.6 |
| Building Area Total | 4302 |
| Lot Size Acres | 0.235 |
| Lot Size Source | Public Records |
Amenities
- Foreclosure
- Views
- Short Sale
- New Construction
- Adult 55+
- Lease To Own
- No HOA Fees
- Furnished
- Primary On Main
- Air Conditioning
- Seller Finance
- Green
- Fixer Upper
- Horse
- Golf
- Fireplace
- Deck
- Garage
- Basement
- Pool
Property vs Single Family Average in 30349
Price
Taxes
Year Built

 ©2026 Georgia Multiple Listing Service All information deemed reliable but not guaranteed. All properties are subject to prior sale, change or withdrawal. Neither listing broker(s) or information provider(s) shall be responsible for any typographical errors, misinformation, misprints and shall be held totally harmless. Listing(s) information is provided for consumer's personal, non-commercial use and may not be used for any purpose other than to identify prospective properties consumers may
