
Golf Course - Primary on Main

Address
433 Tallulah Drive, Griffin, GA
Price
$ 625,000
Property Attributes
- MLS#10841075
- TypeSingle Family
- Listing Status New
- CountySpalding
- CityGriffin
- NeighborhoodSun City Peachtree
- Zip30223
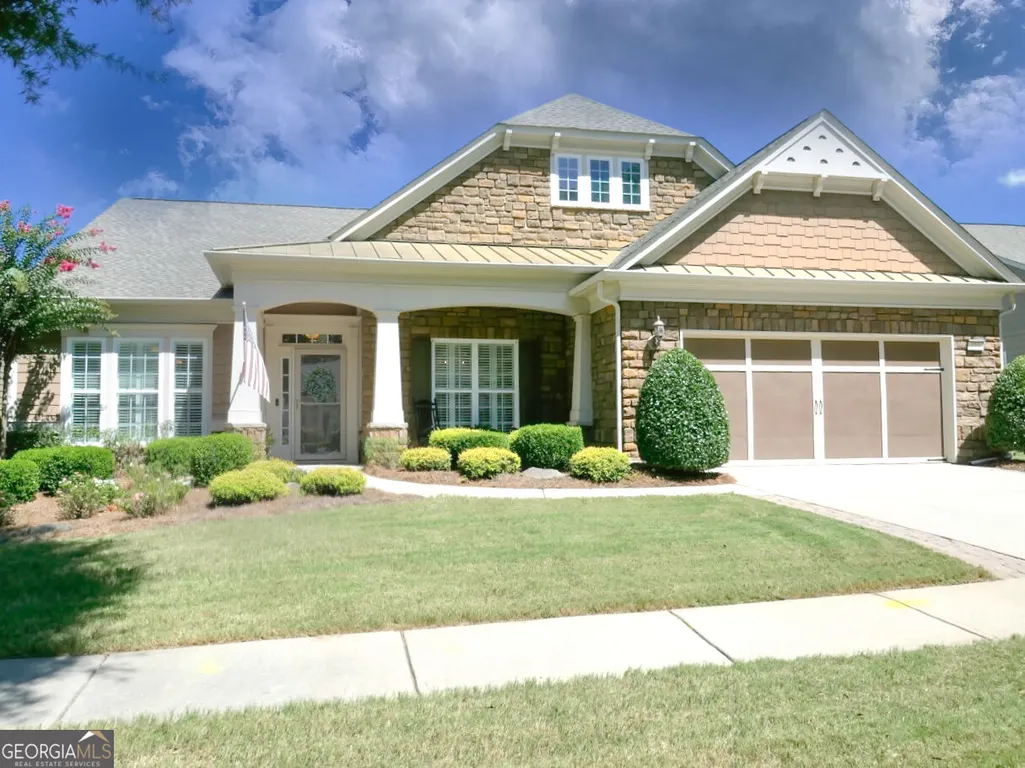
- StyleCraftsman, Stone Frame, Traditional
- Year Built2008
- Taxes$ 7946
- Price$ 625,000
- Bedrooms3
- Full Bathrooms3
- Half Bathrooms1
- Sqr Footage2980
- Lot Size0.2 Acres
Data Source:
Georgia MLS (GAMLS)
Property Description
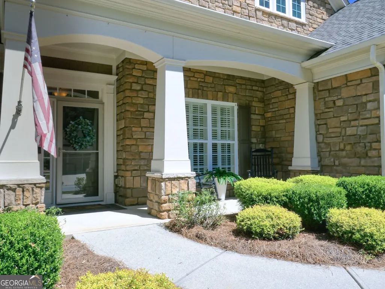
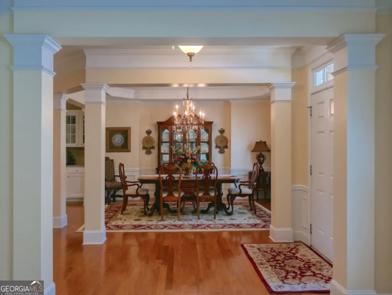
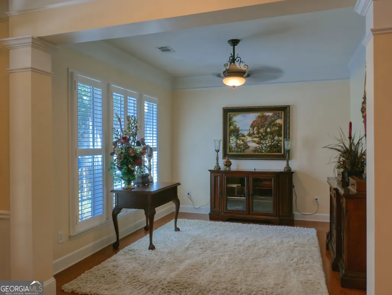
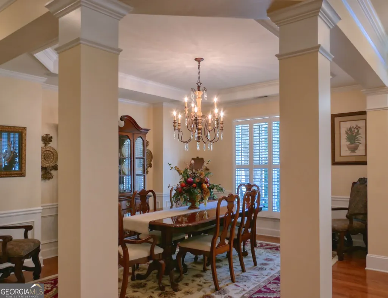
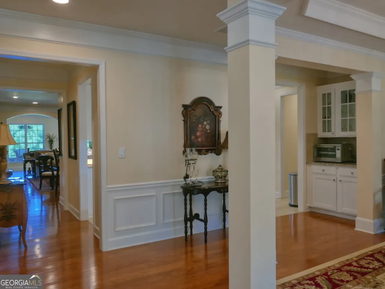
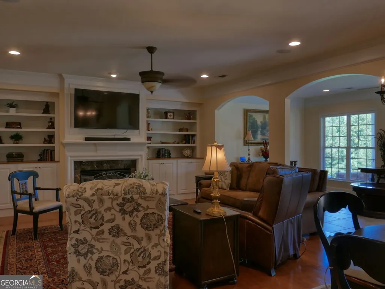
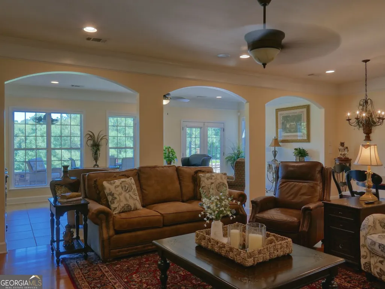
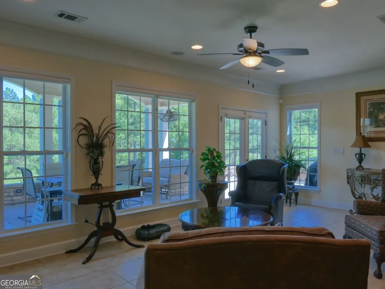
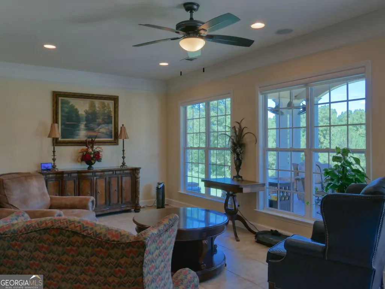
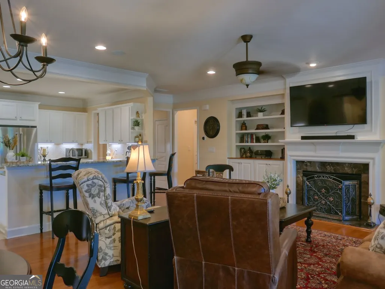
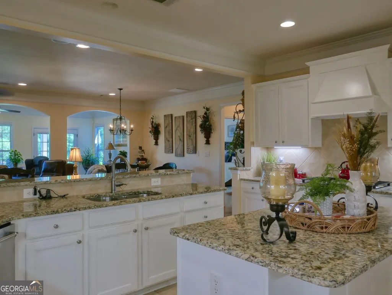
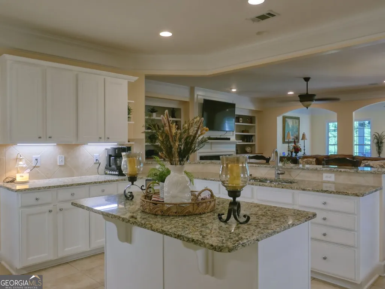
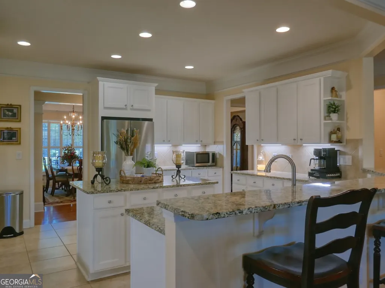
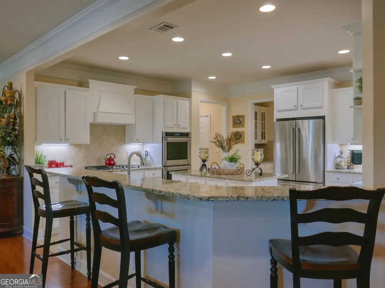
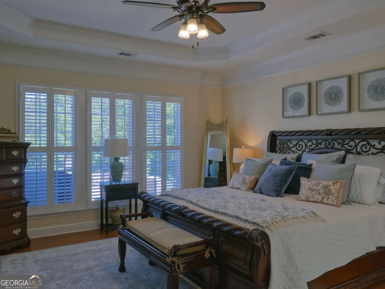
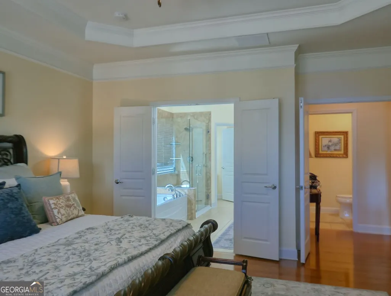
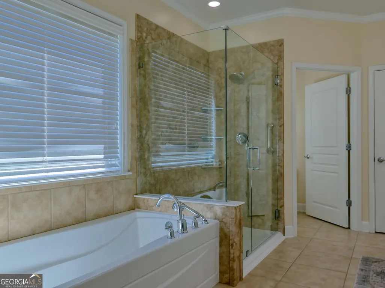
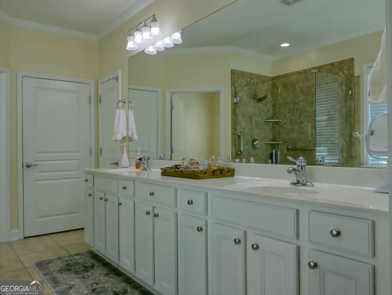
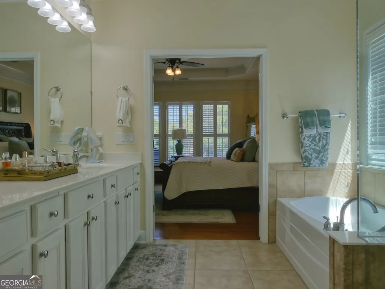
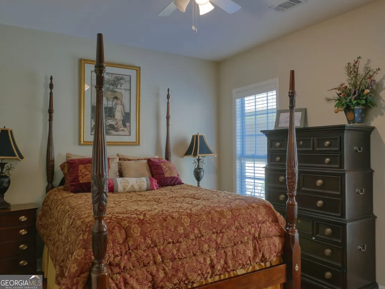
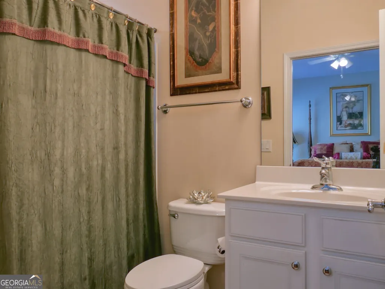
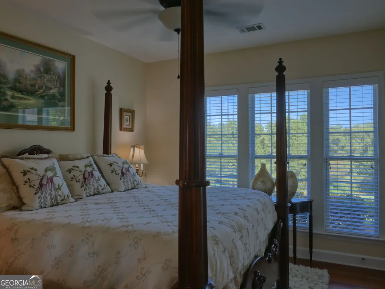
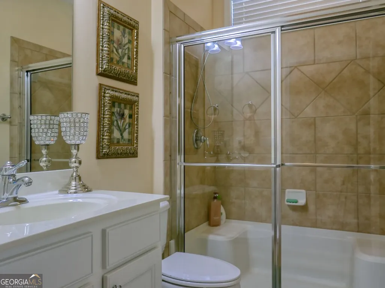
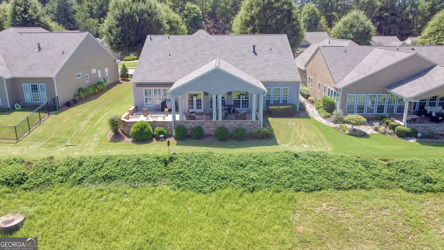
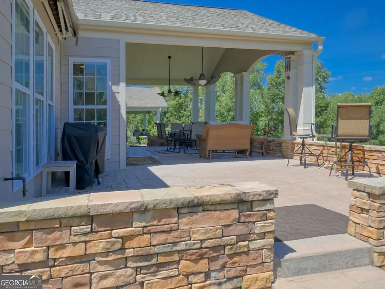
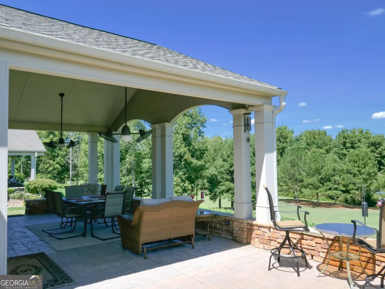
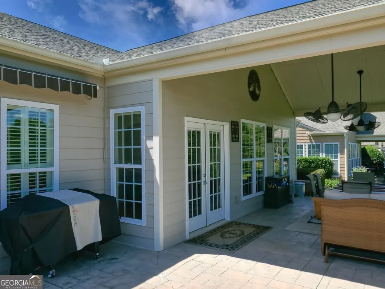
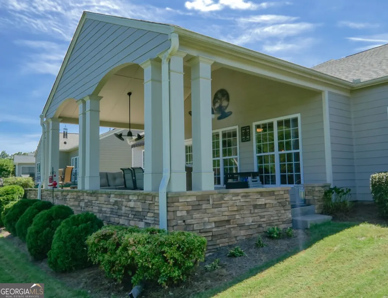
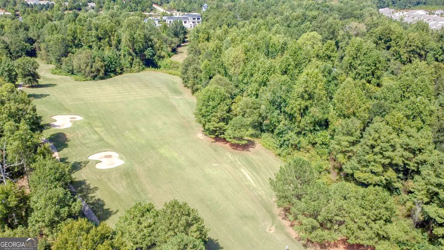
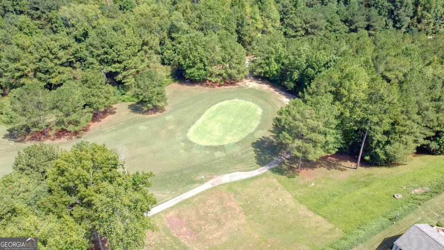
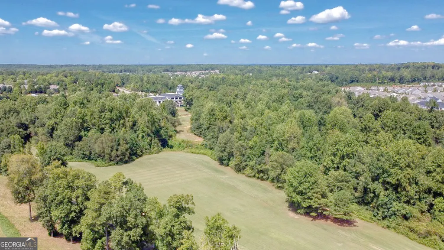
Absolutely perfect in every way this charming ranch style home is the dream home your buyer has been searching for. Located in the "historic" section of Sun City Peachtree, an active adult community, this home overlooks the golf course from the rear patio where quiet mornings or relaxing evenings can be enjoyed. The entry foyer is flanked on one side by a library/living room and a formal dining room on the other side. The dining room will seat 12+. The kitchen with center island, solid surface counters, tons of custom cabinets, stainless appliances and breakfast bar is open to the spacious living area. There is a walk in pantry which has built in cabinets and space for hanging clothes is located next to the kitchen. The living area has a fireplace with adjacent built-in bookcases and a sunroom which opens onto the covered patio. The split bedroom plan offers 3 bedrooms, each with their own bathroom. The primary suite has a tray ceiling, plantation shutters and adjacent spa type bathroom has dual vanities, oversized shower and large walk in customized closet. Interior features include upgraded trim, hardwood flooring throughout the living areas, high ceilings, and much more. The 2 car garage has ample storage and a large floored storage area above the garage.
| Elementary School | Middle School | High School |
|---|---|---|
| Jordan Hill Road Elementary School | Kennedy Road Middle School | Spalding High School |
| Price History | |
|---|---|
| 9/6/2026 | Listed $625,000 |
General Features
| Sewer | Private Sewer |
|---|---|
| Heating | Forced Air,Natural Gas |
| Cooling | Electric |
| Utilities | Cable Available,Electricity Available,High Speed Internet,Natural Gas Available,Phone Available,Sewer Connected,Underground Utilities,Water Available |
| Roof | Composition,Metal |
| Appliances | Convection Oven,Cooktop,Dishwasher,Disposal,Gas Water Heater,Microwave,Oven,Refrigerator,Stainless Steel Appliance(s) |
| HOA Fee | 3084 |
| Association Fee Includes | Facilities Fee,Maintenance Grounds,Management Fee,Reserve Fund,Swimming,Tennis,Trash |
| Patio/Porch Features | Patio,Porch |
| Architectural Style | Craftsman,Stone Frame,Traditional |
| Security Features | Carbon Monoxide Detector(s),Smoke Detector(s) |
| Construction Materials | Concrete |
| Year Built | 2008 |
| Levels | One |
| Property Subtype | Single Family Residence |
| Tax Year | 2023 |
| Community Features | Boat/Camper/Van Prkg,Clubhouse,Fitness Center,Golf,Park,Playground,Pool,Sidewalks,Street Lights,Tennis Court(s) |
| County | Spalding |
| New Construction | false |
| Property Type | Residential |
| HOA | true |
| Attached Garage | true |
| Subdivision Name | Sun City Peachtree |
| Garage Y/N | true |
| Full Baths | 3 |
| Status | New |
| Directions | enter thru Jordan Hill gate and proceed to second stop sign. Turn right onto Del Webb Blvd and turn left onto Tallulah just before the golf clubhouse. Home is mid way on the right. |
| High School | Spalding |
| City | Griffin |
| Lot Size Units | Square Feet |
| Lot Size Square Feet | 8712 |
| Carport Y/N | false |
| Elementary School | Jordan Hill Road |
| Property Attached Y/N | false |
| Land Lease Y/N | false |
| Tax Annual Amount | 7946 |
| Home Warranty Y/N | true |
| Middle/Junior High School | Kennedy Road |
| Property Condition | Resale |
| Structure Type | House |
| Building Area Units | Square Feet |
| Living Area Units | Square Feet |
| Standard Status | Active |
Interior Features
| Interior Amenities | Bookcases,Double Vanity,High Ceilings,Master On Main Level,Separate Shower,Soaking Tub,Split Bedroom Plan,Tray Ceiling(s),Walk-In Closet(s) |
|---|---|
| Basement | None |
| Flooring | Hardwood,Tile |
| Total Fireplaces | 1 |
| Fireplace Features | Factory Built,Gas Log,Gas Starter |
| Common Walls | No Common Walls |
| Air Conditioning Y/N | true |
| Heating Y/N | true |
| Window Features | Double Pane Windows,Window Treatments |
| Fireplace Y/N | true |
| Above Grade Finished Area | 2980 |
| Half Baths | 1 |
| Laundry Features | In Hall |
| Total Bedrooms | 3 |
| Main Level Bedrooms | 3 |
| Main Level Bathrooms | 3 |
| Below Grade Finished Area Unit Type | Square Feet |
| LivingAreaSource | Public Records |
| Above Grade Finished Area Unit Type | Square Feet |
| Kitchen Features | Breakfast Bar,Kitchen Island,Solid Surface Counters,Walk-in Pantry |
| Total Baths | 4 |
| Dining Room Features | Seats 12+,Separate Room |
Exterior Features
| Exterior Amenities | Sprinkler System,Veranda |
|---|---|
| Parking Features | Garage,Storage,Attached,Kitchen Level,Garage Door Opener |
| Lot Features | Private |
| Water Source | Public |
| Lot Size Area | 8712 |
| Foundation Details | Slab |
| Building Area Total | 2980 |
| Lot Size Acres | 0.2 |
| Lot Size Source | Public Records |
Amenities
- Foreclosure
- Views
- Short Sale
- New Construction
- Adult 55+
- Lease To Own
- No HOA Fees
- Furnished
- Primary On Main
- Air Conditioning
- Seller Finance
- Green
- Fixer Upper
- Horse
- Golf
- Fireplace
- Deck
- Garage
- Basement
- Pool
Property vs Single Family Average in 30223
Price
Taxes
Year Built

 ©2026 Georgia Multiple Listing Service All information deemed reliable but not guaranteed. All properties are subject to prior sale, change or withdrawal. Neither listing broker(s) or information provider(s) shall be responsible for any typographical errors, misinformation, misprints and shall be held totally harmless. Listing(s) information is provided for consumer's personal, non-commercial use and may not be used for any purpose other than to identify prospective properties consumers may
