
Primary on Main - Eco Friendly

Address
325 Windsor Drive, Fayetteville, GA
Price
$ 339,900
Property Attributes
- MLS#10840407
- TypeSingle Family
- Listing Status New
- CountyFayette
- CityFayetteville
- NeighborhoodWindsor Estates
- Zip30215
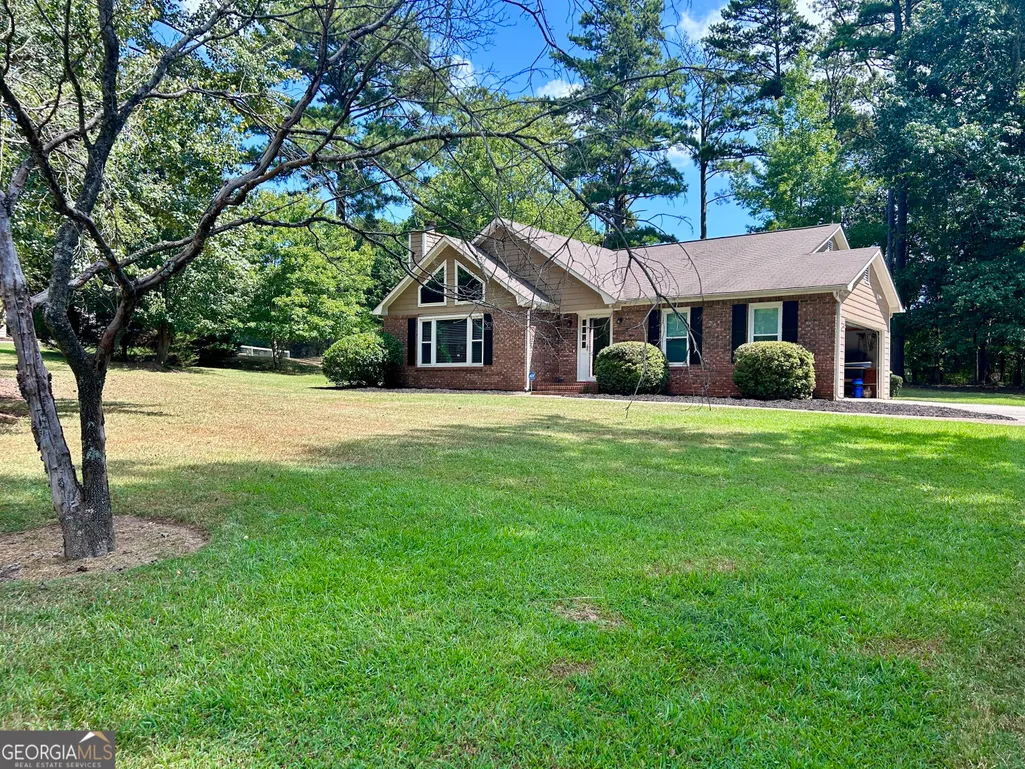
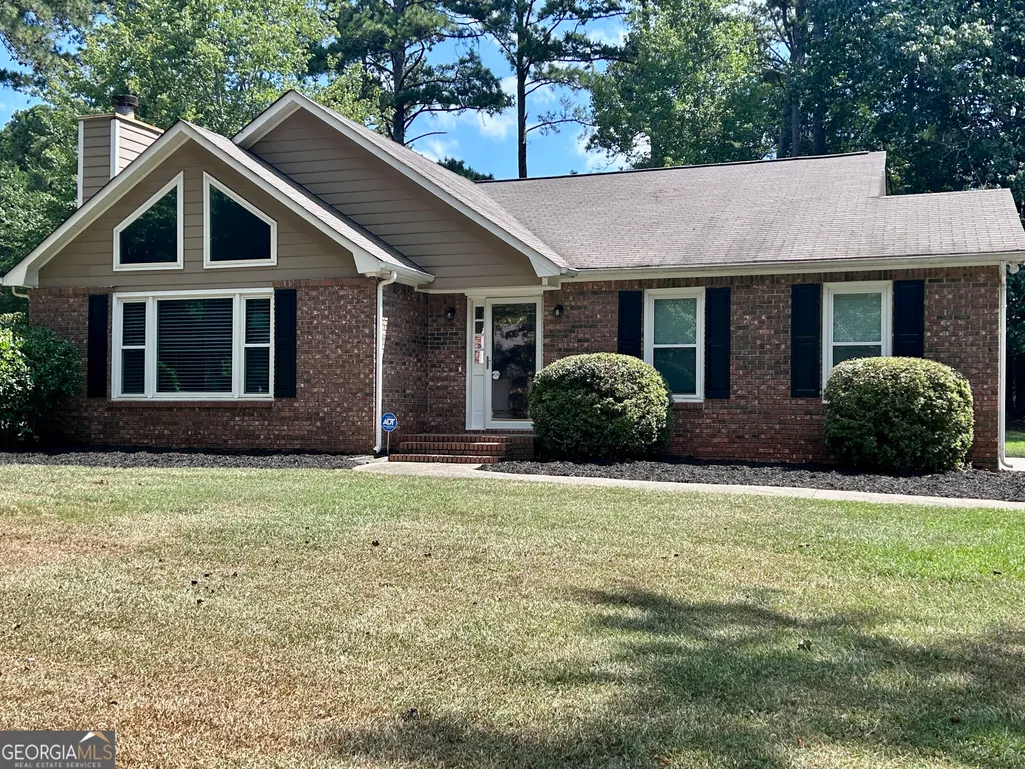
- StyleBrick Front, Brick/Frame, Traditional
- Year Built1987
- Taxes$ 3654
- Price$ 339,900
- Bedrooms3
- Full Bathrooms2
- Half Bathrooms0
- Sqr Footage1589
- Lot Size1.5 Acres
Data Source:
Georgia MLS (GAMLS)
Property Description
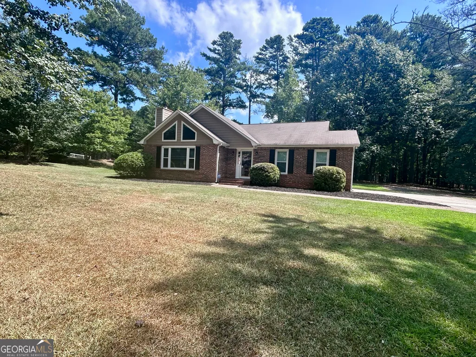
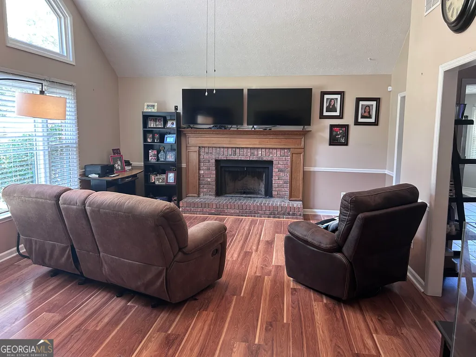
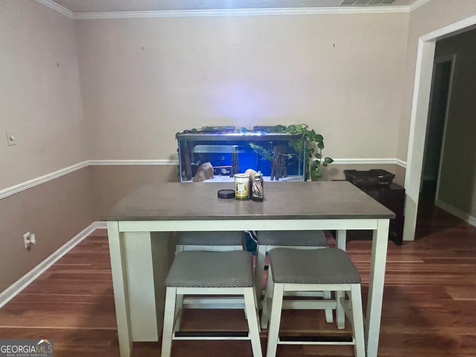
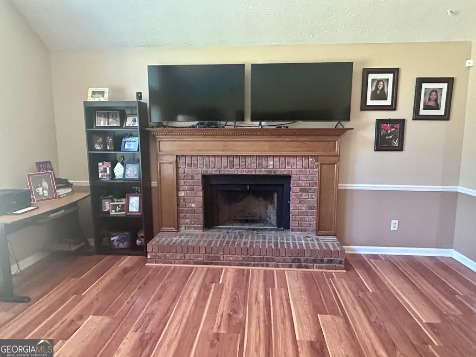
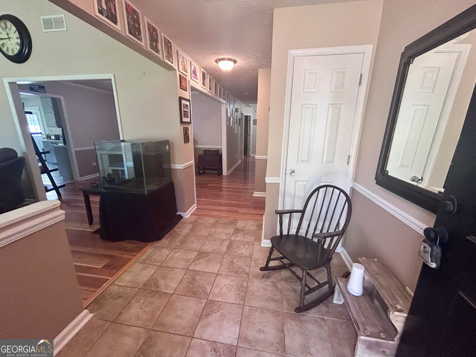
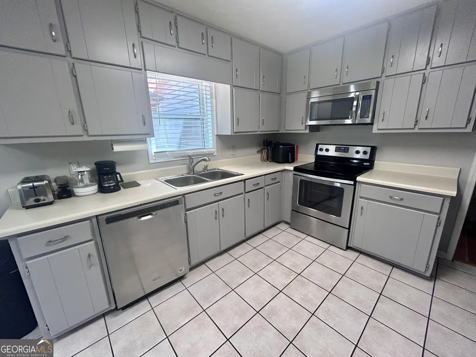
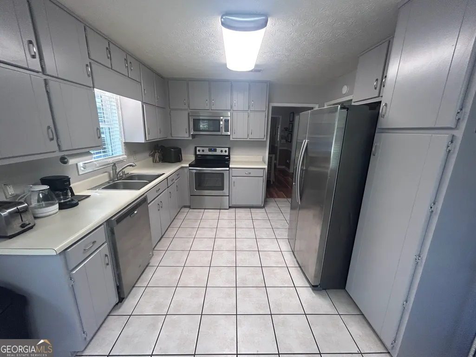
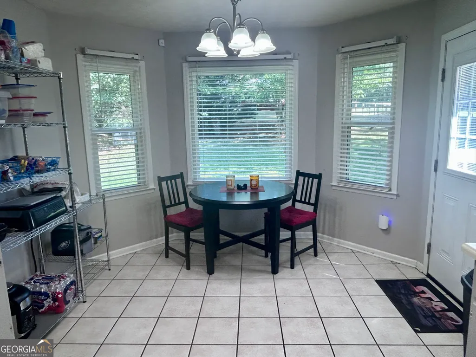
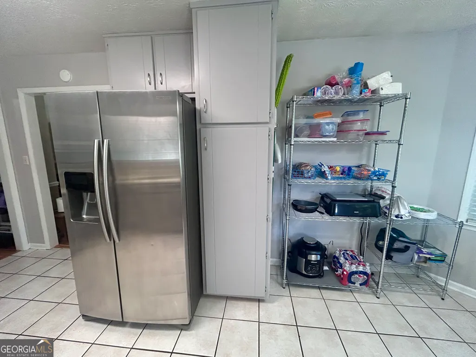
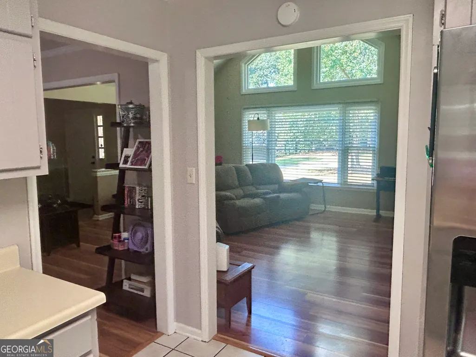
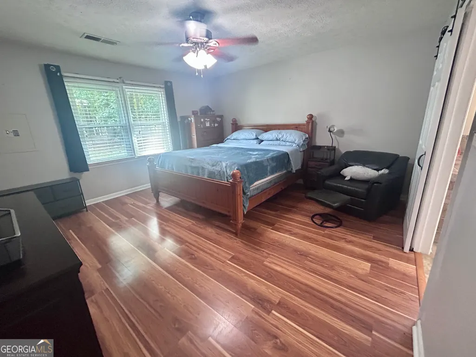
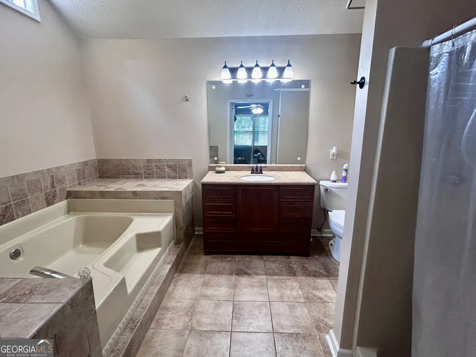
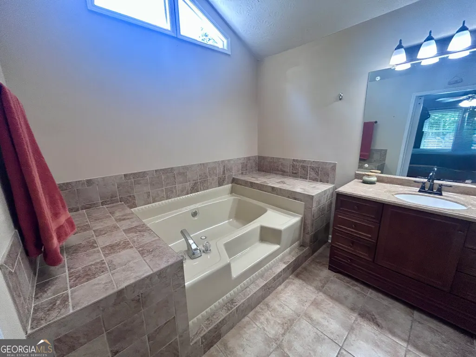
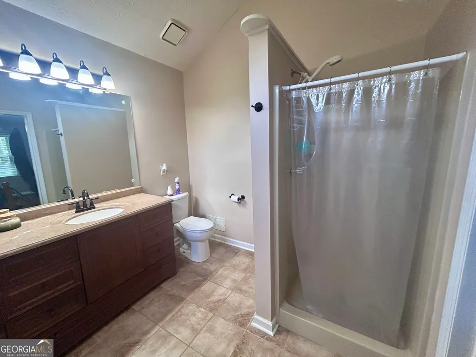
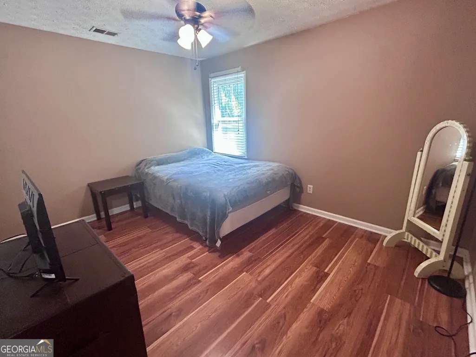
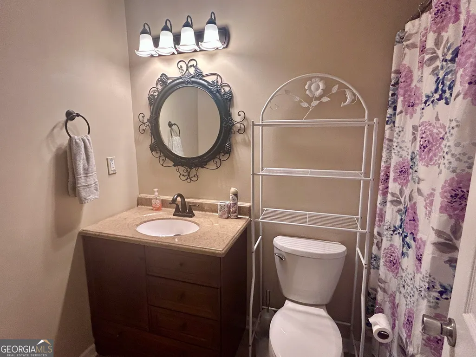
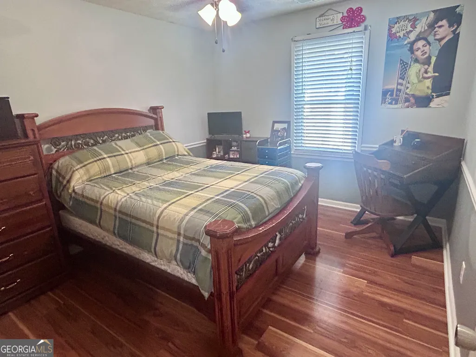
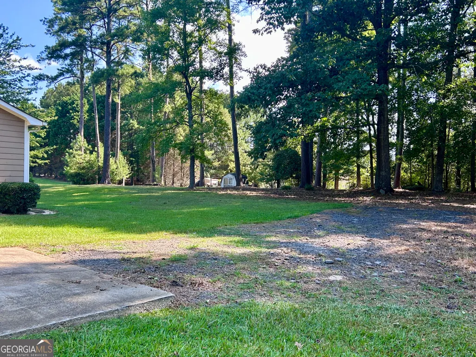
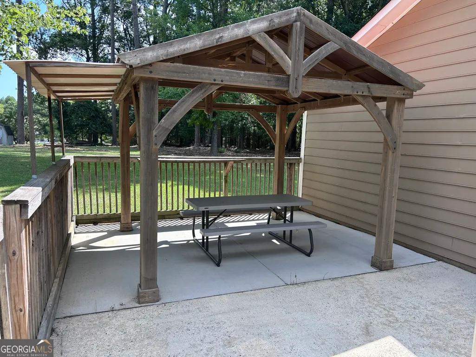
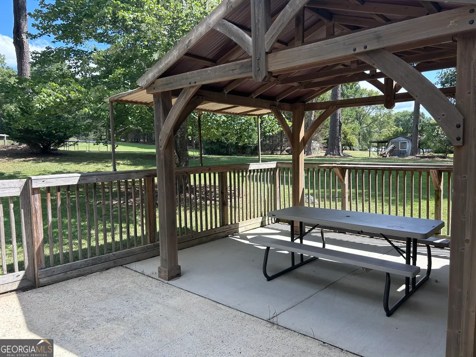
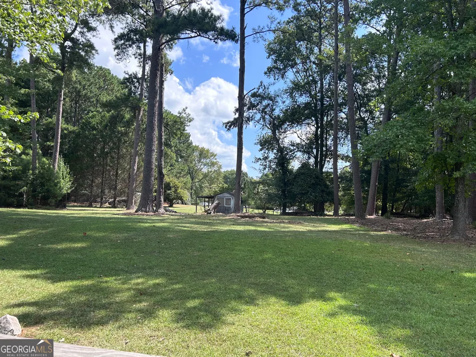
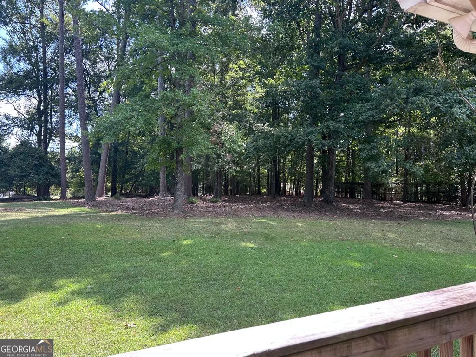
Beautiful Brick Ranch on 1.5 Private Acres! Welcome home to this charming brick ranch offering space, privacy, and an inviting open floor plan. From the spacious foyer, you'll appreciate the easy flow into the huge vaulted family room, where soaring ceilings create a bright and airy gathering space. The formal dining room provides the perfect setting for entertaining family and friends. The spacious kitchen features stainless steel appliances, ceramic tile flooring, abundant cabinet space, and a lovely bay-window breakfast area overlooking the private backyard. Luxury vinyl plank flooring flows throughout the home, providing a beautiful and low-maintenance finish. The generously sized primary suite offers a peaceful retreat with a walk-in closet and private bath featuring a relaxing soaking tub and separate shower. Two additional bedrooms and a full bath provide plenty of room for family, guests, or a home office. Outside, enjoy the tranquility of 1.5 acres with plenty of room to garden, play, entertain, or simply relax and enjoy the privacy. The large patio with beautiful pergola creates a wonderful outdoor living space overlooking the expansive yard, complete with a storage shed. The oversized 2-car garage is an added bonus and features both hot and cold water-perfect for projects, hobbies, or convenient cleanup. With its spacious rooms, open design, beautiful flooring, private setting, and abundant outdoor space, this well-maintained brick ranch offers the perfect combination of comfort and country-style living!
| Elementary School | Middle School | High School |
|---|---|---|
| Inman Elementary School | Whitewater Middle School | Whitewater High School |
| Price History | |
|---|---|
| 9/4/2026 | Listed $339,900 |
General Features
| Sewer | Septic Tank |
|---|---|
| Heating | Central,Forced Air,Natural Gas |
| Cooling | Ceiling Fan(s),Central Air,Electric |
| Utilities | Cable Available,High Speed Internet,Underground Utilities |
| Roof | Composition |
| Appliances | Dishwasher,Gas Water Heater,Microwave,Range,Stainless Steel Appliance(s) |
| Association Fee Includes | None |
| Patio/Porch Features | Deck,Patio |
| Architectural Style | Brick Front,Brick/Frame,Traditional |
| Security Features | Smoke Detector(s) |
| Construction Materials | Press Board |
| Year Built | 1987 |
| Levels | One |
| Property Subtype | Single Family Residence |
| Tax Year | 2025 |
| Community Features | Street Lights |
| County | Fayette |
| New Construction | false |
| Property Type | Residential |
| HOA | false |
| Attached Garage | true |
| Energy Efficient | Doors,Insulation,Thermostat,Water Heater |
| Subdivision Name | Windsor Estates |
| Garage Y/N | true |
| Other Structures | Shed(s) |
| Full Baths | 2 |
| Status | New |
| Directions | Hwy 92 south to Windsor Estates. House is down on the right. |
| High School | Whitewater |
| City | Fayetteville |
| Lot Size Units | Acres |
| Lot Size Square Feet | 65340 |
| Carport Y/N | false |
| Elementary School | Inman |
| Land Lease Y/N | false |
| Tax Annual Amount | 3654 |
| Home Warranty Y/N | false |
| Middle/Junior High School | Whitewater |
| Property Condition | Resale |
| Structure Type | House |
| Building Area Units | Square Feet |
| Living Area Units | Square Feet |
| Standard Status | Active |
Interior Features
| Interior Amenities | High Ceilings,Master On Main Level,Separate Shower,Soaking Tub,Vaulted Ceiling(s),Walk-In Closet(s) |
|---|---|
| Basement | None |
| Flooring | Hardwood,Tile,Vinyl |
| Total Fireplaces | 1 |
| Fireplace Features | Family Room,Gas Starter |
| Air Conditioning Y/N | true |
| Heating Y/N | true |
| Window Features | Double Pane Windows,Window Treatments |
| Fireplace Y/N | true |
| Above Grade Finished Area | 1589 |
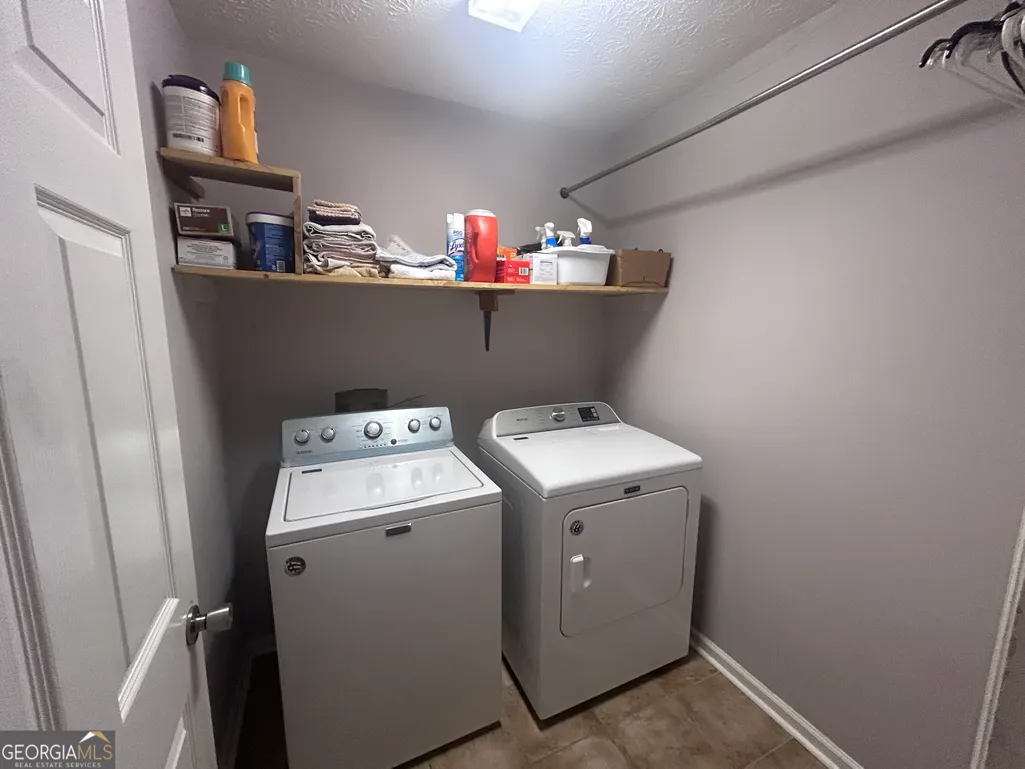
| Laundry Features | In Hall |
| Total Bedrooms | 3 |
| Main Level Bedrooms | 3 |
| Main Level Bathrooms | 2 |
| Below Grade Finished Area Unit Type | Square Feet |
| LivingAreaSource | Public Records |
| Above Grade Finished Area Unit Type | Square Feet |
| Kitchen Features | Breakfast Area,Solid Surface Counters |
| Total Baths | 2 |
| Dining Room Features | Separate Room |
Exterior Features
| Parking Features | Garage,Attached,Kitchen Level,Side/Rear Entrance |
|---|---|
| Lot Features | Level,Private |
| Water Source | Public |
| Total Parking | 2 |
| Lot Size Area | 1.5 |
| Foundation Details | Slab |
| Building Area Total | 1589 |
| Lot Size Acres | 1.5 |
| Lot Size Source | Public Records |
Amenities
- Foreclosure
- Views
- Short Sale
- New Construction
- Adult 55+
- Lease To Own
- No HOA Fees
- Furnished
- Primary On Main
- Air Conditioning
- Seller Finance
- Green
- Fixer Upper
- Horse
- Golf
- Fireplace
- Deck
- Garage
- Basement
- Pool
Property vs Single Family Average in 30215
Price
Taxes
Year Built

 ©2026 Georgia Multiple Listing Service All information deemed reliable but not guaranteed. All properties are subject to prior sale, change or withdrawal. Neither listing broker(s) or information provider(s) shall be responsible for any typographical errors, misinformation, misprints and shall be held totally harmless. Listing(s) information is provided for consumer's personal, non-commercial use and may not be used for any purpose other than to identify prospective properties consumers may
