
Open House Thu, Sep 17th 04:00 PM - 07:00 PM
Address
3573 Habersham Court, Buford, GA
Price
$ 439,000
Property Attributes
- MLS#10840127
- TypeSingle Family
- Listing Status New
- CountyGwinnett
- CityBuford
- NeighborhoodTimberwood Estates
- Zip30519
- StyleCraftsman
- Year Built1979
- Taxes$ 4394
- Price$ 439,000
- Bedrooms4
- Full Bathrooms3
- Half Bathrooms0
- Sqr Footage1848
- Lot Size0.39 Acres
Data Source:
Georgia MLS (GAMLS)
Property Description
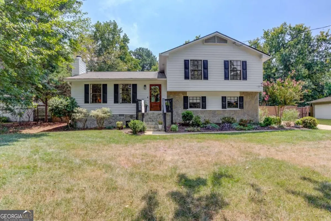
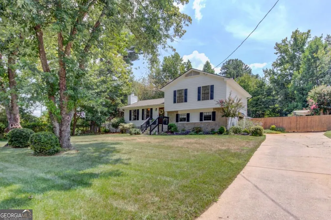
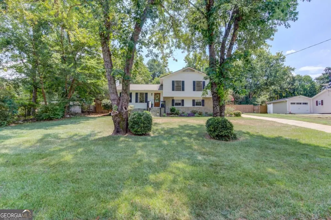
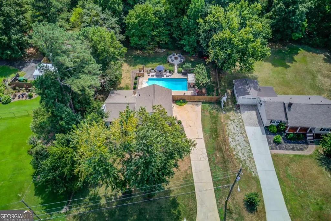
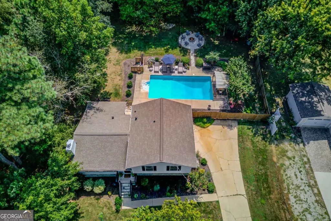
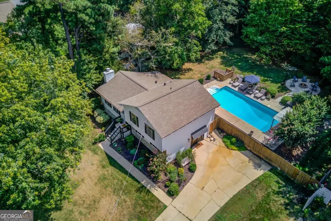
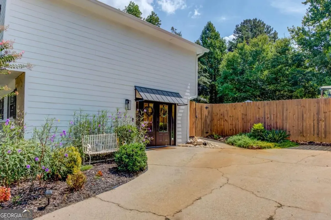
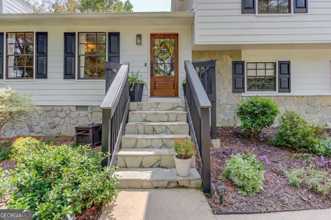
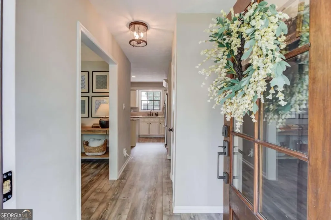
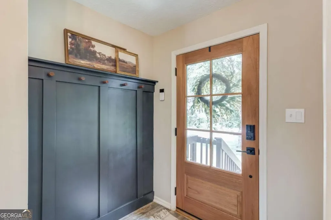
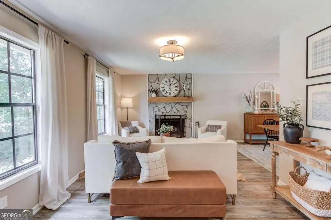
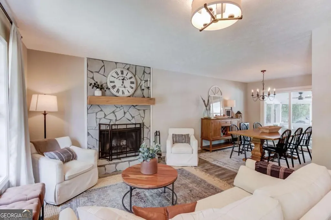
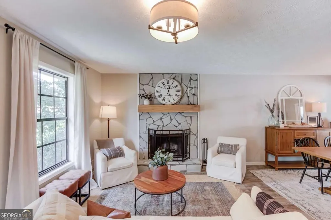
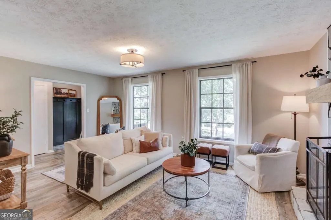
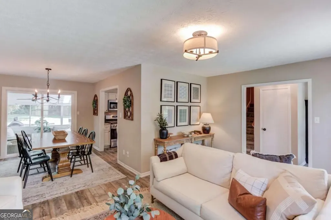
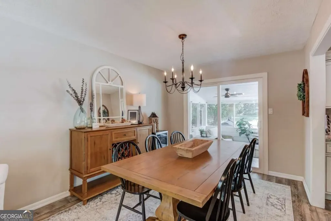
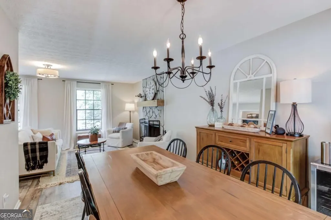
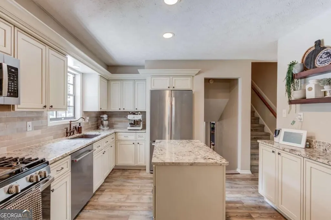
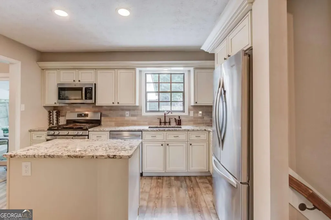
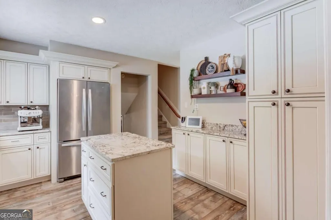
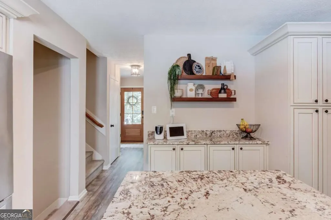
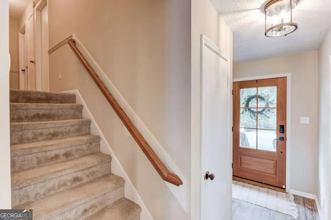
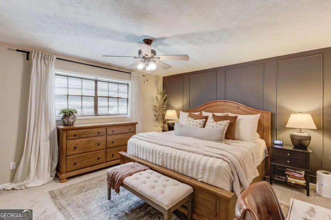
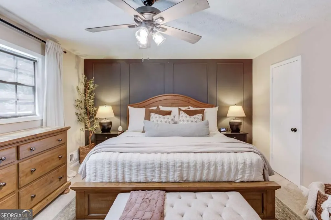
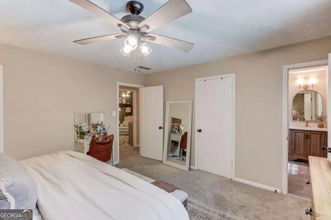
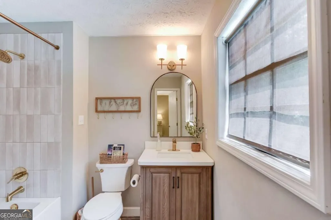
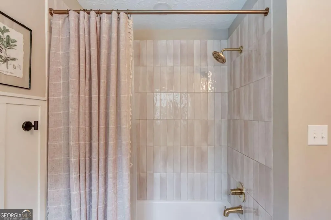
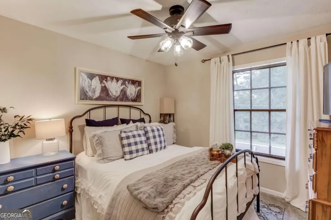
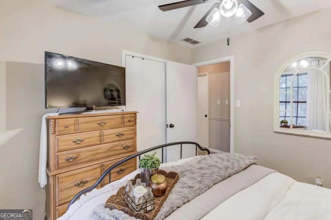
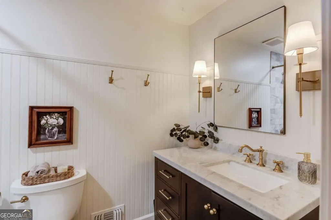
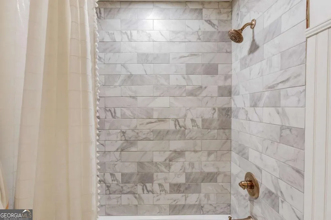
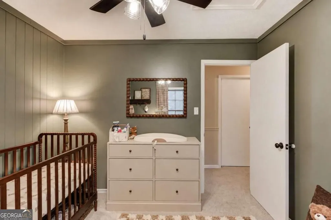
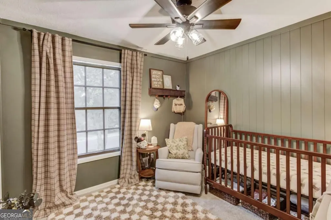
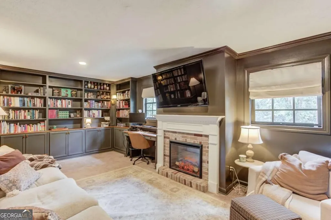
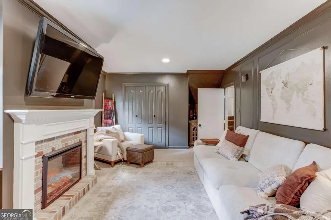
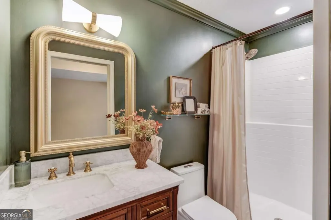
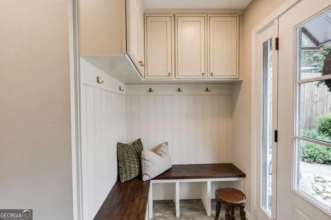
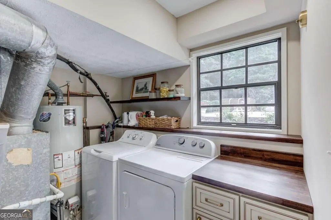
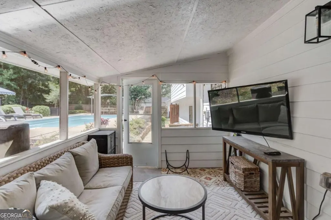
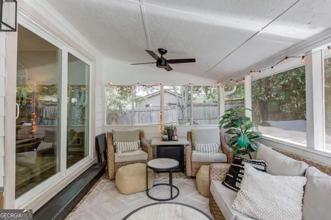
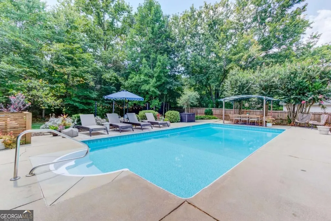
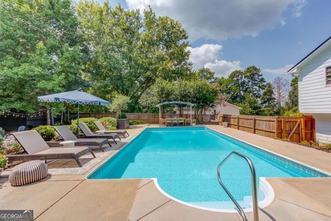
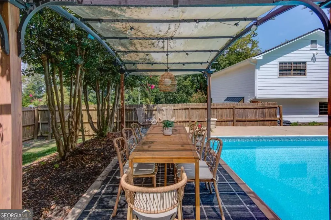
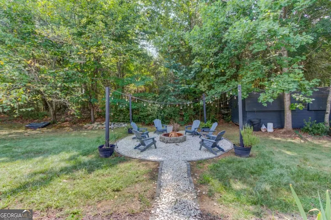
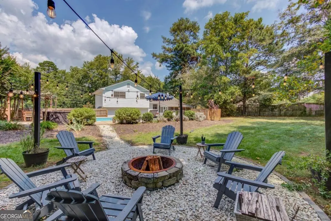
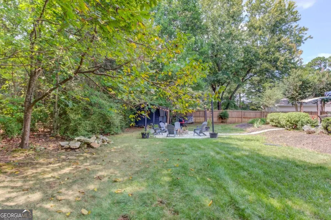
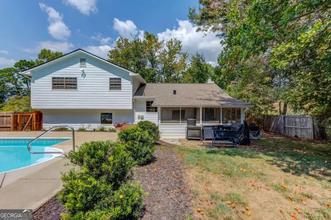
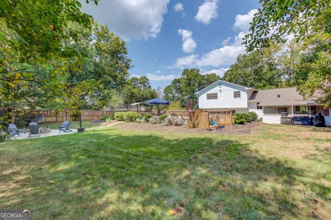
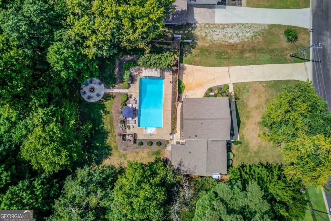
Charming Craftsman home with Private Pool Oasis and NO HOA! This one has it all: spacious living areas, and an incredible private backyard that come together in this inviting homestead. From the welcoming front entry, the main level opens into a comfortable living space centered around a stunning floor-to-ceiling stone fireplace. The family room flows naturally into the dining area and kitchen, creating a flow perfect for both everyday living and entertaining. The kitchen is designed to be both functional and inviting, featuring stone countertops, a large center island, tile backsplash, stainless steel appliances, a gas range and abundant cabinetry. Upstairs, the spacious primary suite offers a peaceful retreat with a stylish accent wall and his-and-hers closets. The updated ensuite bath features custom tile work, gold fixtures, a quartz countertop, and an arched mirror. Two additional bedrooms with upgraded ceiling fans share a designer posh full bath. Together, these provide comfortable accommodations for family, guests, or a home office. The finished lower level provides even more room to spread out and offers incredible flexibility. An oversized bedroom with custom built-ins and cabinetry, a brick electric fireplace, closet, full bath, and laundry room make this space ideal for an in-law suite, media room, home office, or additional living space. Outside is where this home truly shines. The private backyard is centered around an in-ground pool with an expansive pool deck, creating the perfect setting for summer days and weekend gatherings. A pergola, multiple seating areas, a fire pit, and mature landscaping invite fun and laughter in this private outdoor retreat. The versatility of this unique home offers a screened porch area off the breakfast room for year-round relaxation with the stunning backyard view of this oasis. Conveniently located near I-85, Hamilton Mill, shopping, dining, and everyday amenities, this home offers the unmatched combination of location, flexible living space, and an exceptional outdoor lifestyle. NO HOA, a private pool, a finished in-law suite on the lower level, and timeless Craftsman character make this a home you won't want to miss!
| Elementary School | Middle School | High School |
|---|---|---|
| Ivy Creek Elementary School | Glenn C Jones Middle School | Seckinger High School |
| Price History | |
|---|---|
| 9/4/2026 | Listed $439,000 |
General Features
| Sewer | Septic Tank |
|---|---|
| Heating | Central,Natural Gas |
| Cooling | Ceiling Fan(s),Central Air |
| Utilities | Electricity Available,High Speed Internet,Phone Available,Water Available |
| Roof | Composition |
| Appliances | Dishwasher,Electric Water Heater,Microwave |
| Association Fee Includes | None |
| Patio/Porch Features | Screened |
| Architectural Style | Craftsman |
| Pool Features | In Ground |
| Security Features | Smoke Detector(s) |
| Construction Materials | Wood Siding |
| Year Built | 1979 |
| Levels | Two |
| Property Subtype | Single Family Residence |
| Tax Year | 2025 |
| Waterfront Features | No Dock Or Boathouse |
| Community Features | None |
| County | Gwinnett |
| New Construction | false |
| Property Type | Residential |
| HOA | false |
| Attached Garage | false |
| Subdivision Name | Timberwood Estates |
| Garage Y/N | false |
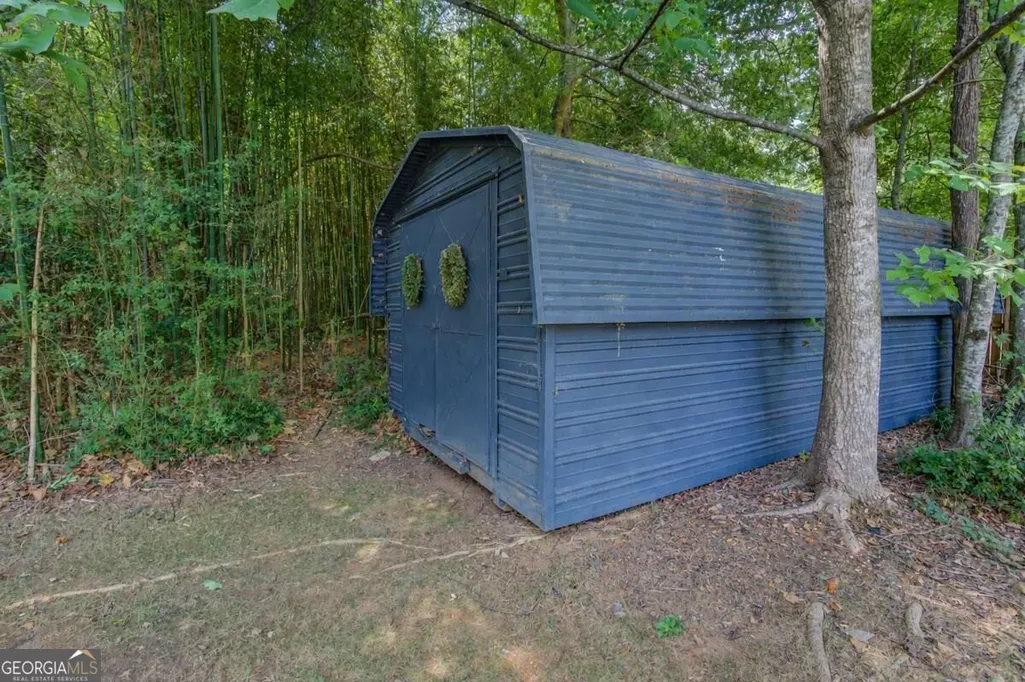
| Other Structures | Outbuilding |
| Full Baths | 3 |
| Status | New |
| Directions | Use GPS |
| High School | Seckinger |
| City | Buford |
| Body of Water | None |
| Lot Size Units | Square Feet |
| Lot Size Square Feet | 16988.4 |
| Carport Y/N | false |
| Elementary School | Ivy Creek |
| Property Attached Y/N | false |
| Land Lease Y/N | false |
| Tax Annual Amount | 4394 |
| Home Warranty Y/N | false |
| Middle/Junior High School | Glenn C Jones |
| Property Condition | Resale |
| Structure Type | House |
| Building Area Units | Square Feet |
| Living Area Units | Square Feet |
| Standard Status | Active |
| Virtual Tour | https://www.dropbox.com/scl/fo/7jbkn2viprbpl1xhso0kh/AEtz2GTDfTD6Ql6O3rwe0Ow?rlkey=cpuv4sxy74so3evylmq6nvdpo&st=oy25774q&dl=0 |
Interior Features
| Interior Amenities | Bookcases |
|---|---|
| Basement | Daylight,Finished |
| Flooring | Carpet,Hardwood,Vinyl |
| Total Fireplaces | 2 |
| Fireplace Features | Factory Built |
| Common Walls | No Common Walls |
| Air Conditioning Y/N | true |
| Heating Y/N | true |
| Window Features | Double Pane Windows |
| Fireplace Y/N | true |
| Above Grade Finished Area | 1848 |
| Laundry Features | In Basement |
| Total Bedrooms | 4 |
| Below Grade Finished Area Unit Type | Square Feet |
| LivingAreaSource | Appraiser |
| Above Grade Finished Area Unit Type | Square Feet |
| Kitchen Features | Breakfast Room,Kitchen Island,Pantry |
| Total Baths | 3 |
Exterior Features
| Vegetation | Cleared,Partially Wooded |
|---|---|
| Fencing | Back Yard |
| Parking Features | Kitchen Level |
| Lot Features | Level,Private |
| Water Source | Public |
| Lot Size Area | 16988.4 |
| Foundation Details | Slab |
| Building Area Total | 1848 |
| Lot Size Acres | 0.39 |
| Lot Size Source | Other |
| Waterfront Y/N | false |
Amenities
- Foreclosure
- Views
- Short Sale
- New Construction
- Adult 55+
- Lease To Own
- No HOA Fees
- Furnished
- Primary On Main
- Air Conditioning
- Seller Finance
- Green
- Fixer Upper
- Horse
- Golf
- Fireplace
- Deck
- Garage
- Basement
- Pool
Property vs Single Family Average in 30519
Price
Taxes
Year Built

 ©2026 Georgia Multiple Listing Service All information deemed reliable but not guaranteed. All properties are subject to prior sale, change or withdrawal. Neither listing broker(s) or information provider(s) shall be responsible for any typographical errors, misinformation, misprints and shall be held totally harmless. Listing(s) information is provided for consumer's personal, non-commercial use and may not be used for any purpose other than to identify prospective properties consumers may
