
Eco Friendly

Address
4123 Rivermeade Drive Sw, Lilburn, GA
Price
$ 399,000
Property Attributes
- MLS#7832499
- TypeSingle Family
- Listing Status Active
- CountyGwinnett
- CityLilburn
- NeighborhoodRivermeade
- Zip30047
- StyleColonial
- Year Built1983
- Taxes$ 1008
- Price$ 399,000
- Bedrooms3
- Full Bathrooms2
- Half Bathrooms1
- Lot Size0.45 Acres
Data Source:
First Multiple Listing Services (FMLS)
Property Description
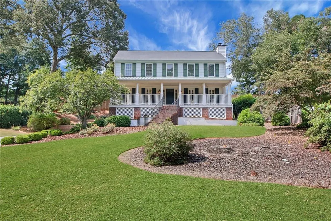
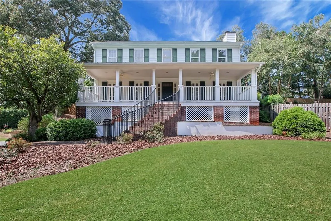
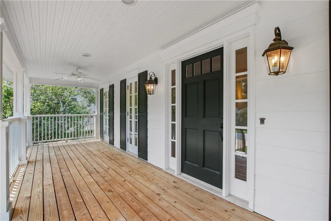
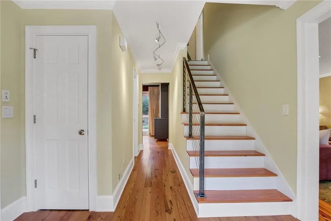
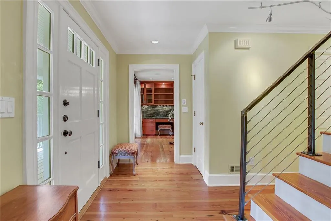
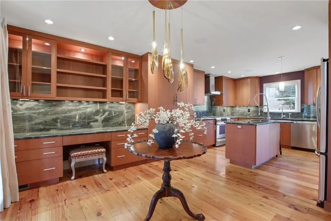
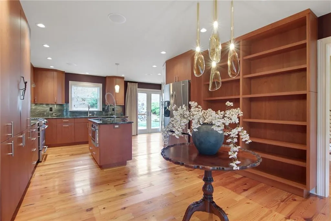
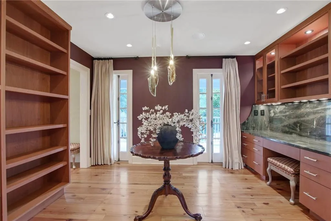
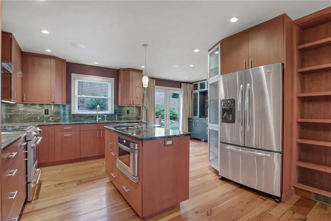
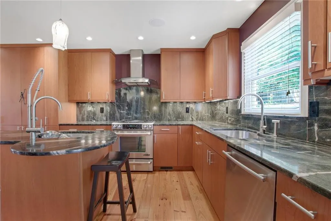
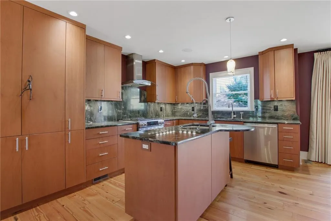
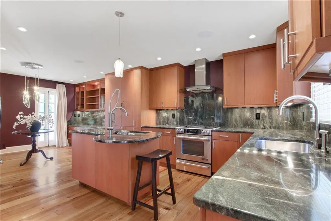
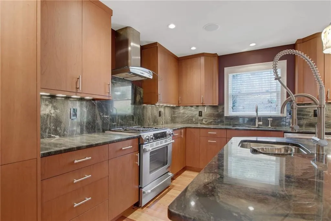
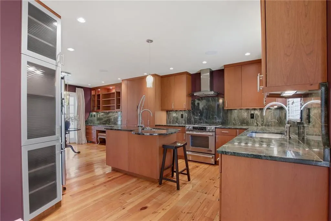
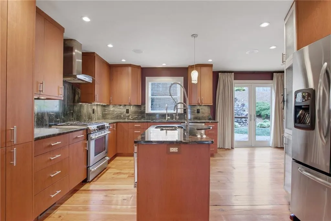
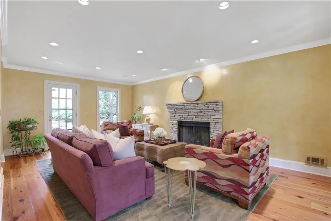
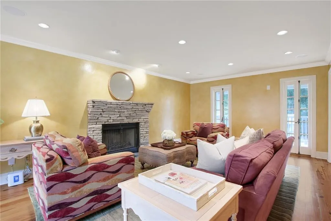
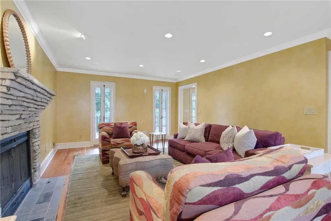
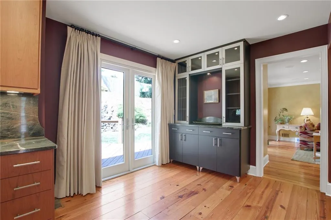
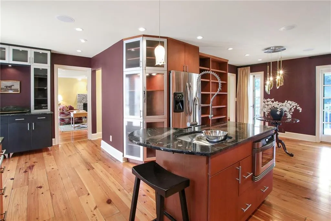
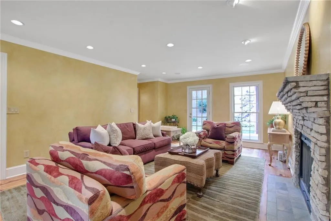
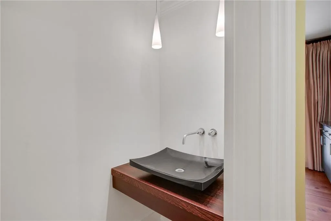
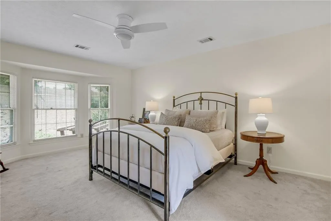
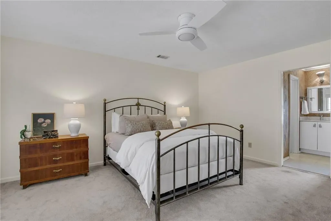
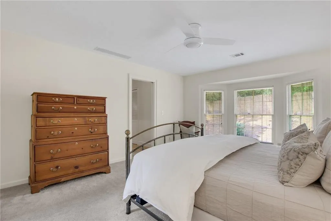
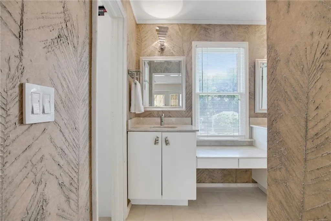
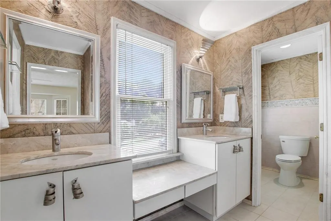
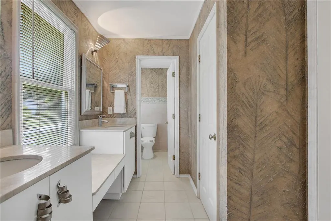
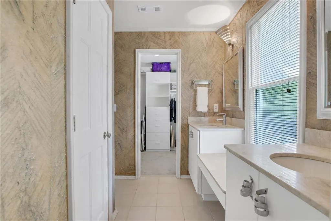
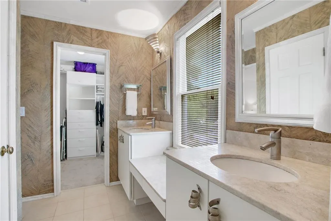
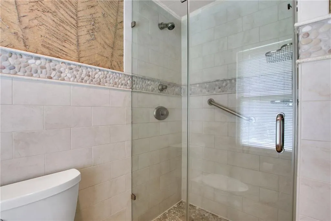
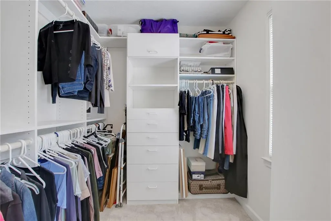
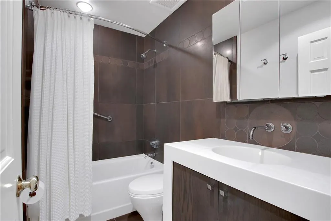
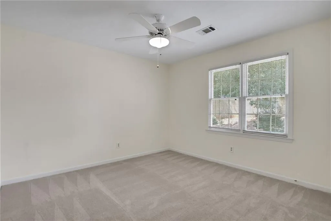
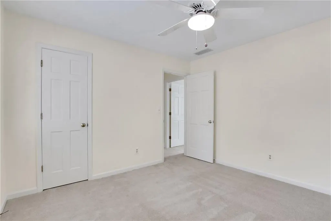
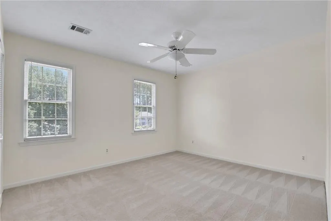
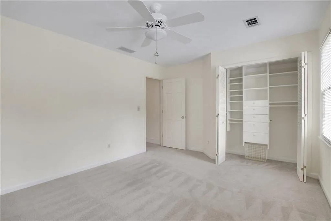
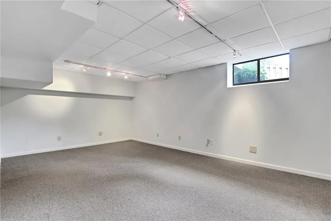
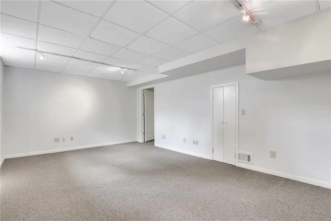
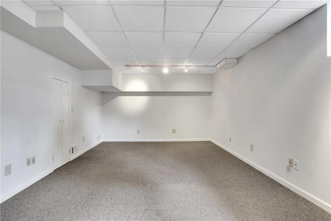
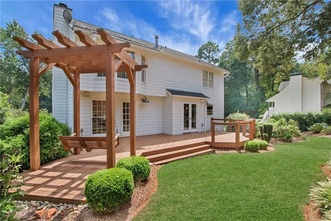
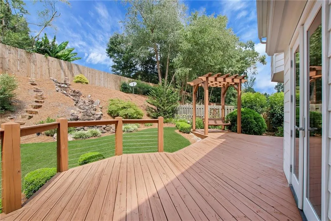
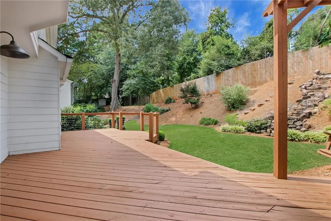
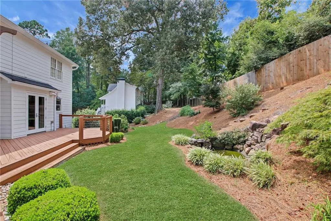
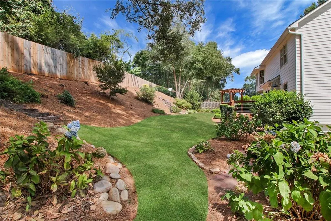
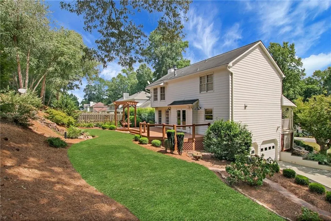
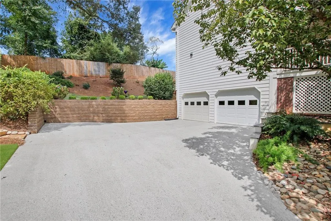
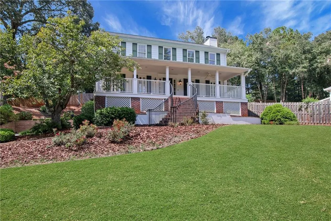
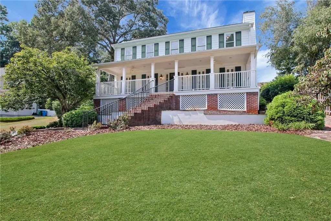
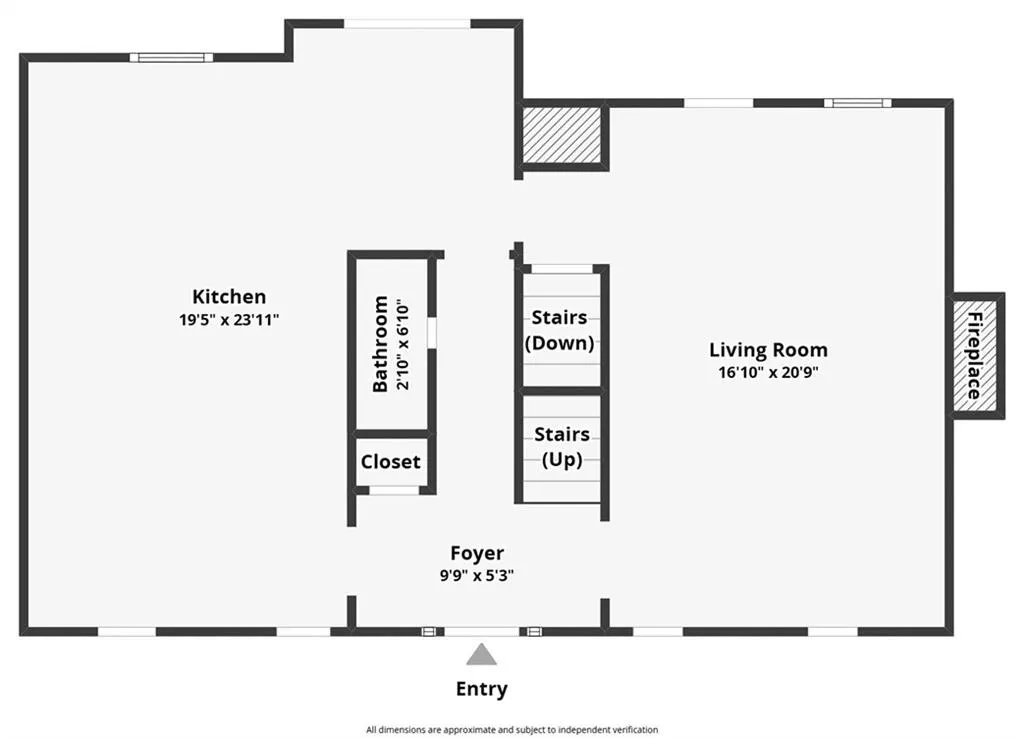
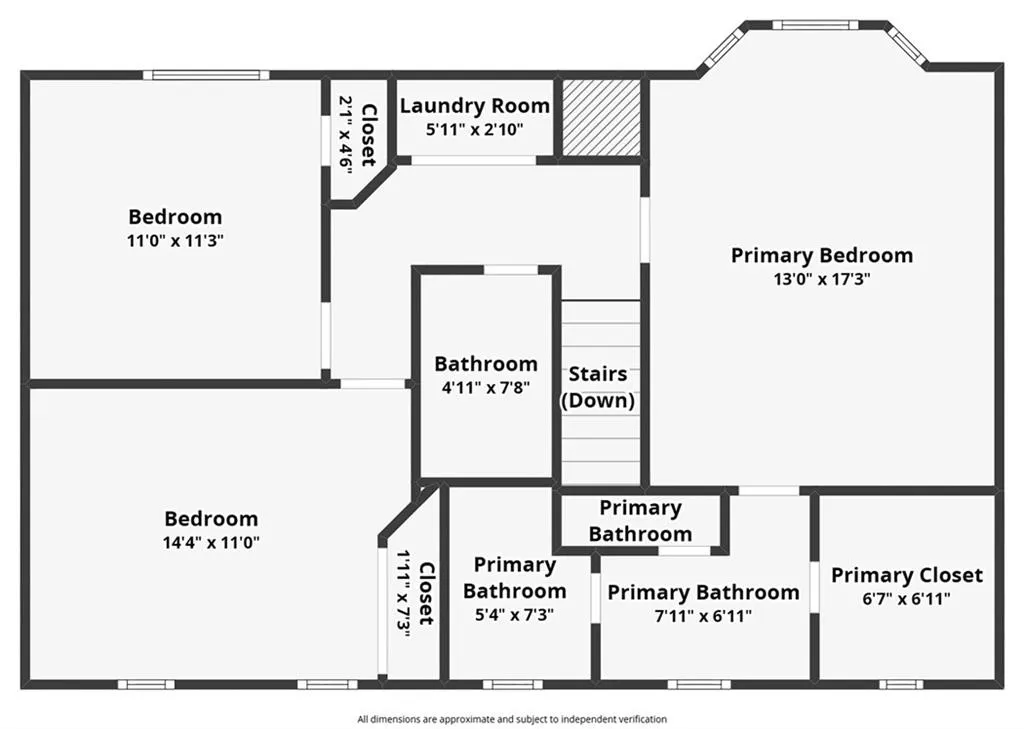
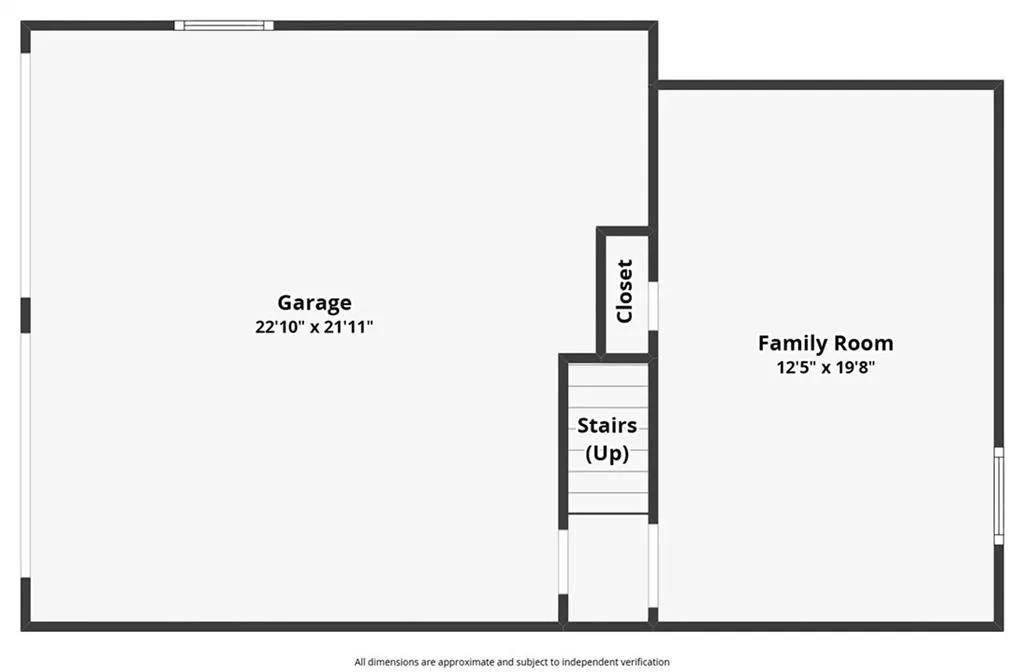
Tucked along one of Lilburn’s most unexpectedly picturesque streets, this beautifully updated John Wieland home pairs timeless Southern character with remarkably thoughtful design. Set above a gently sloping lawn on nearly half an acre, its gracious full-width front porch, distinctive brickwork and classic architecture create an inviting first impression. Rivermeade is a peaceful, established neighborhood characterized by mature landscaping, beautifully maintained homes and an unmistakable pride of ownership. Inside, the traditional floor plan has been reimagined for modern living. Walls were opened and a structural steel beam added to create an expansive, light-filled kitchen and gathering space featuring recovered Heart Pine hardwood flooring and exceptional custom cabinetry. Designed with both beauty and function in mind, the kitchen offers soft-close construction, extensive built-in organizers and pullouts, concealed waste storage, an appliance cabinet, a center island with prep sink and integrated pasta colander, and a separate primary sink. Rich, deep green granite stone extends from the countertops to the backsplash, finished with a distinctive curved detail that reflects the designer’s attention throughout the renovation. A handsome built-in bar with glass-front cabinetry provides additional storage and can serve equally well as a beverage station, morning bar or display space. Across the foyer, the spacious fireside living room easily accommodates multiple seating areas and opens directly to the rear deck, creating a natural connection between the home’s indoor and outdoor spaces. Upstairs, the generously sized primary suite includes a custom-organized walk-in closet and a beautifully renovated bath with a glass-enclosed shower, pebble flooring and marble tile carried from floor-to-ceiling, and thoughtfully repeated in the trim. Two additional bedrooms, a renovated secondary bath with a deep soaking tub and floating vanity, and a laundry closet complete the second level. Elevated lighting, plumbing selections, and custom details can be found throughout all three renovated baths. The finished terrace level offers a flex-room with valuable additional space for an office, playroom, media room, gym or future expansion, along with access to the drive-under two-car garage. Outside, a large deck with a porch swing overlooks a landscaped backyard with pockets of level green space, flowering hydrangeas, blueberry bushes and established garden beds. A charming Boral brick pathway winds alongside the driveway, while an existing stacked-stone garden feature adds another layer of character to this private outdoor setting. Located in the established Rivermeade neighborhood, the home offers convenient access to everyday shopping and dining, Old Town Lilburn, Lilburn City Park and the 4.2-mile Camp Creek Greenway. It is also located within the sought-after Parkview school cluster, including Knight Elementary, Trickum Middle and Parkview High. Imagine life at 4123 Rivermeade Drive.
| Elementary School | Middle School | High School |
|---|---|---|
| Knight Elementary School | Trickum Middle School | Parkview High School |
| Price History | |
|---|---|
| 9/9/2026 | Listed $399,000 |
General Features
| Sewer | Septic Tank |
|---|---|
| Heating | Central |
| Cooling | Central Air |
| Utilities | Cable Available,Electricity Available,Natural Gas Available,Phone Available,Sewer Available |
| Roof | Composition |
| Appliances | Dishwasher,Disposal,Dryer,Gas Range,Microwave,Range Hood,Refrigerator,Washer |
| HOA Fee | 250 |
| Garage Spaces | 2 |
| Patio/Porch Features | Deck,Front Porch,Patio |
| Architectural Style | Colonial |
| Pool Features | None |
| Security Features | Smoke Detector(s) |
| Construction Materials | HardiPlank Type |
| Year Built | 1983 |
| Electric | Other |
| View | Other |
| Levels | Two |
| Property Subtype | Single Family Residence |
| Tax Year | 2025 |
| Parcel Number | R6125 143 |
| Waterfront Features | None |
| Community Features | Homeowners Assoc,Near Schools,Near Shopping,Near Trails/Greenway,Other |
| Accessibility | None |
| Assoc Fee Paid Per | Annually |
| County | Gwinnett - GA |
| Property Type | Residential |
| HOA | true |
| Energy Efficient | Appliances |
| Subdivision Name | Rivermeade |
| Green Energy Generation | None |
| Other Structures | None |
| Full Baths | 2 |
| Status | Active |
| Directions | GPS Friendly. I-85 N to Exit 102/Beaver Ruin Rd. Turn right onto Beaver Ruin Rd and continue approximately 4 miles as it becomes Arcado Rd. Turn left onto Rivermeade Dr SW. Home will be on the left. |
| High School | Parkview |
| City | Lilburn |
| Body of Water | None |
| Spa Features | None |
| Elementary School | Knight |
| Property Attached Y/N | false |
| Land Lease Y/N | false |
| Tax Annual Amount | 1008 |
| Home Warranty Y/N | false |
| Middle/Junior High School | Trickum |
| Property Condition | Updated/Remodeled |
| Virtual Tour | https://www.zillow.com/view-imx/2e572623-19b7-4af9-a3ad-e179be1ef594?setAttribution=mls&wl=true&initialViewType=pano&utm_source=dashboard |
| Standard Status | Active |
| Tax Lot | 2 |
| Freehold | IDX |
| Corporate Owner | None |
Interior Features
| Interior Amenities | Bookcases,Double Vanity,Entrance Foyer,Walk-In Closet(s) |
|---|---|
| Basement | Driveway Access,Finished,Interior Entry |
| Flooring | Carpet,Hardwood,Marble |
| Total Fireplaces | 1 |
| Fireplace Features | Gas Log,Living Room,Stone |
| Common Walls | No Common Walls |
| Window Features | Insulated Windows,Window Treatments |
| Above Grade Finished Area | 1819 |
| Half Baths | 1 |
| Laundry Features | Laundry Closet,Upper Level |
| Total Bedrooms | 3 |
| Below Grade Finished Area | 439 |
| Room Type | Basement |
| Kitchen Features | Cabinets Other,Kitchen Island,Solid Surface Counters |
| Total Baths | 3 |
| RoomBedroomFeatures | Oversized Master |
| Primary Bathroom Features | Double Vanity,Shower Only |
| Dining Room Features | Other |
Exterior Features
| Exterior Amenities | Garden,Private Yard,Rear Stairs,Other |
|---|---|
| Fencing | Back Yard |
| Parking Features | Drive Under Main Level,Driveway,Garage,Garage Faces Side |
| Lot Features | Back Yard,Front Yard,Landscaped,Private |
| Water Source | Public |
| Foundation Details | Slab |
| Building Area Total | 2258 |
| Lot Dimensions | 108x181x110 |
| Lot Size Acres | 0.45 |
| Road Surface Type | Paved |
| Lot Size Source | Other |
| Road Frontage Type | Other |
| Other Equipment | None |
| Horse Amenities | None |
Amenities
- Foreclosure
- Views
- Short Sale
- New Construction
- Adult 55+
- Lease To Own
- No HOA Fees
- Furnished
- Primary On Main
- Air Conditioning
- Seller Finance
- Green
- Fixer Upper
- Horse
- Golf
- Fireplace
- Deck
- Garage
- Basement
- Pool
Property vs Single Family Average in 30047
Statistics provided by Inside Real Estate
Price
Taxes
Year Built
 ©2026 Georgia Multiple Listing Service All information deemed reliable but not guaranteed. All properties are subject to prior sale, change or withdrawal. Neither listing broker(s) or information provider(s) shall be responsible for any typographical errors, misinformation, misprints and shall be held totally harmless. Listing(s) information is provided for consumer's personal, non-commercial use and may not be used for any purpose other than to identify prospective properties consumers may
 Listings identified with the FMLS IDX logo come from FMLS and are held by brokerage firms other than the owner of this website. The listing brokerage is identified in any listing details. Information is deemed reliable but is not guaranteed. If you believe any FMLS listing contains material that infringes your copyrighted work please