
Views - Primary on Main

Address
270 Wentworth Drive, Canton, GA
Price
$ 450,000
Property Attributes
- MLS#7827619
- TypeSingle Family
- Listing Status Active
- CountyCherokee
- CityCanton
- NeighborhoodWENTWORTH UNIT I
- Zip30114
- StyleTraditional
- Year Built1998
- Taxes$ 5634
- Price$ 450,000
- Bedrooms4
- Full Bathrooms3
- Half Bathrooms0
- Lot Size0.62 Acres
Data Source:
First Multiple Listing Services (FMLS)
Property Description
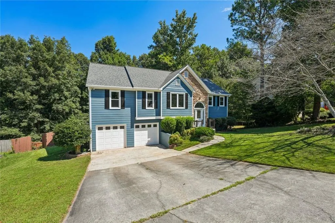
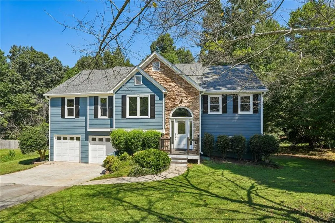
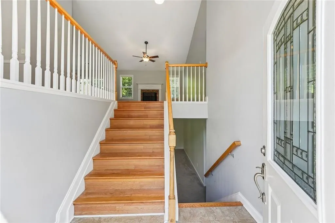
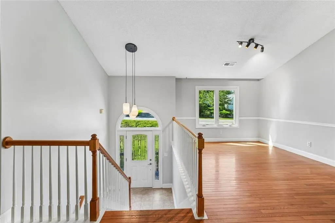
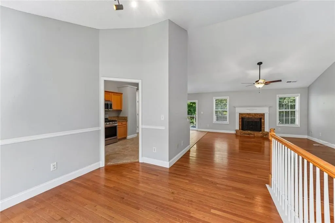
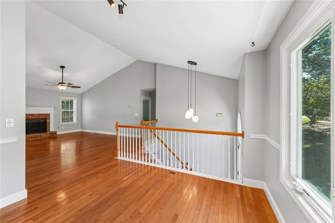
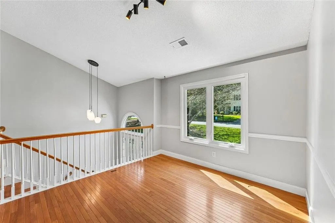
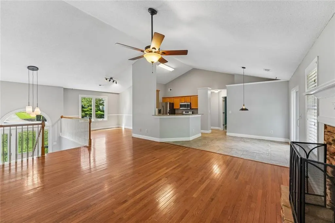
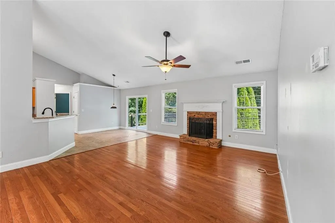
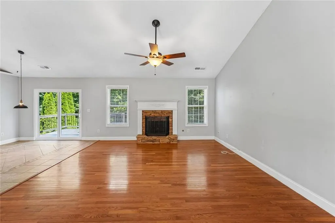
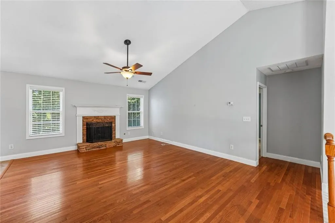
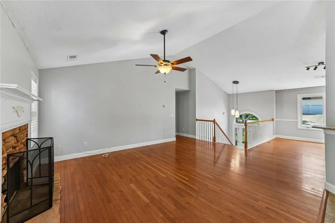
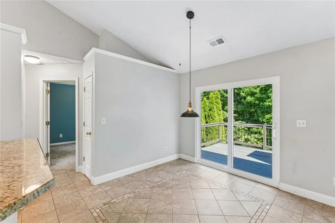
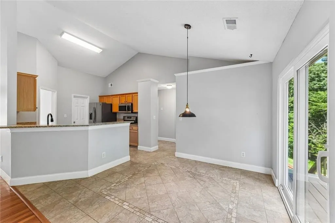
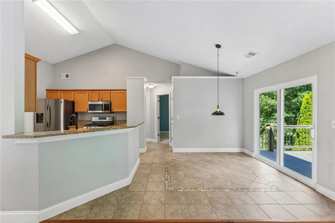
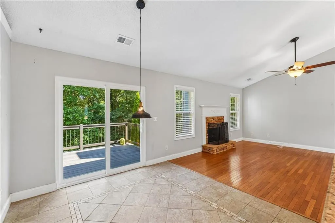
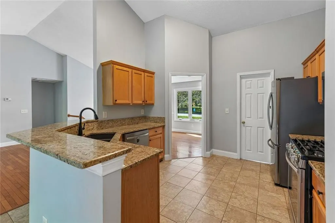
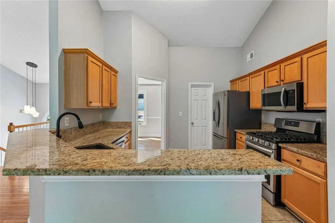
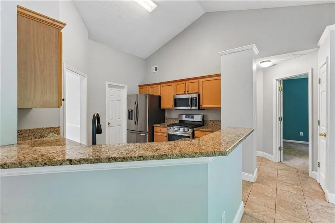
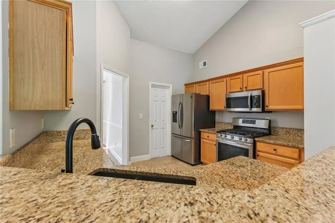
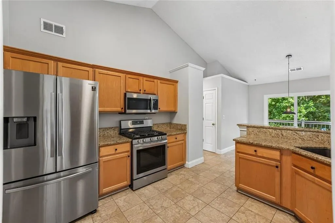
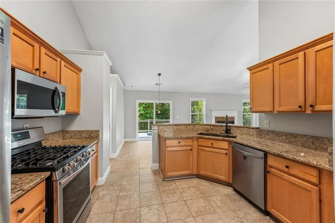
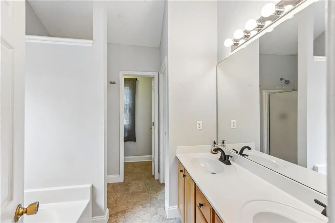
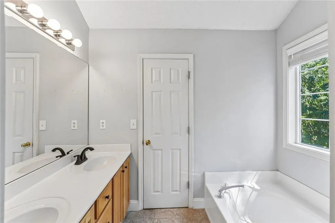
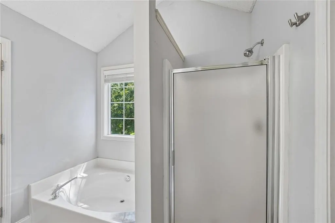
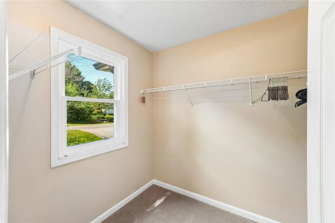
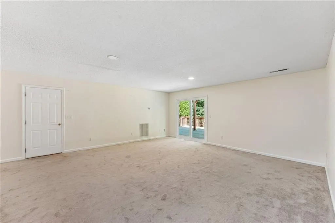
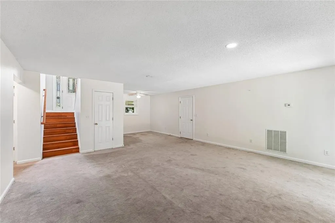
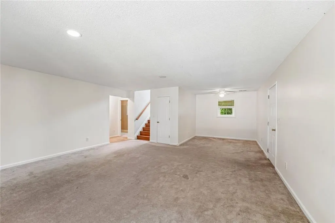
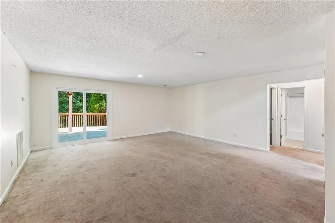
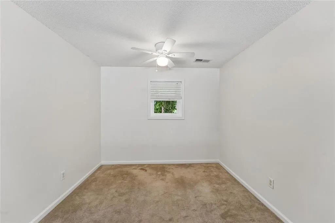
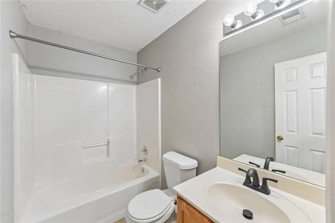
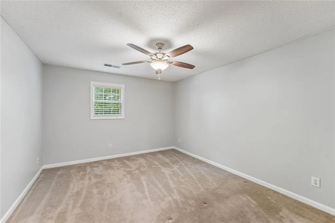
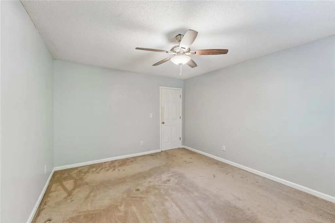
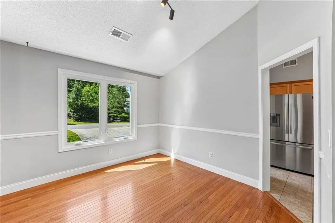
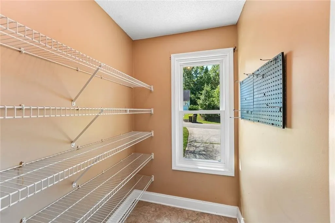
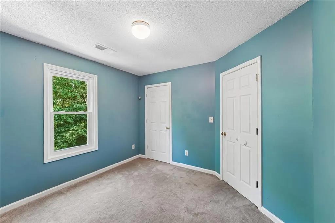
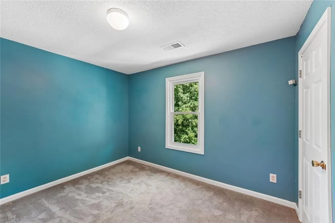
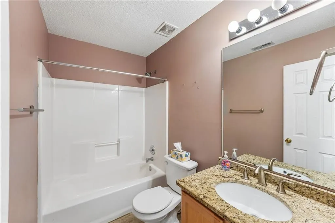
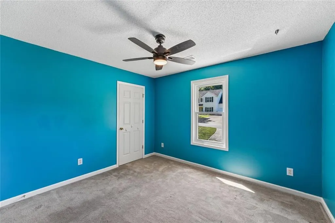
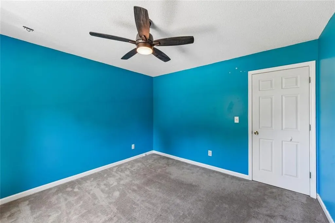
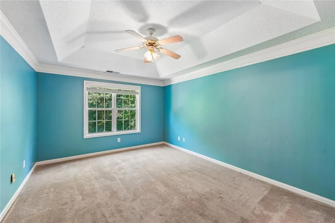
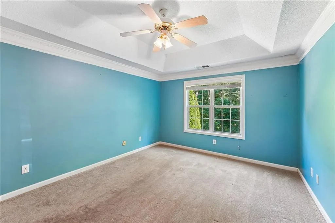
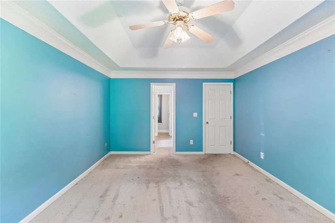
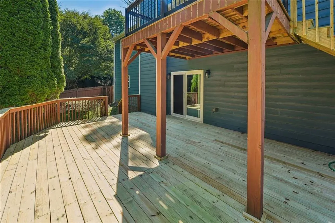
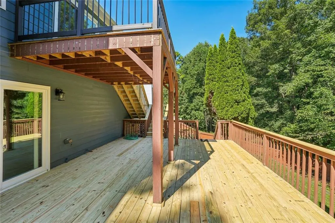
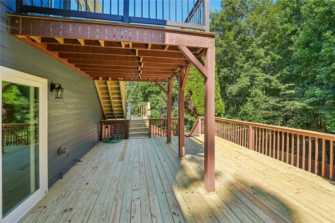
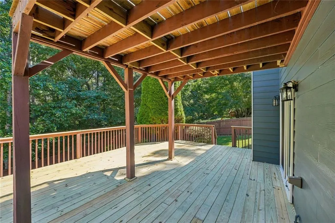
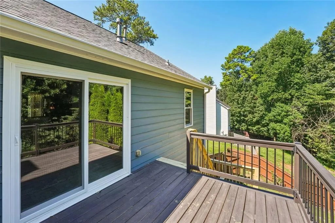
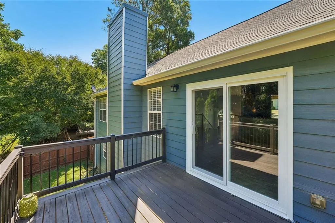
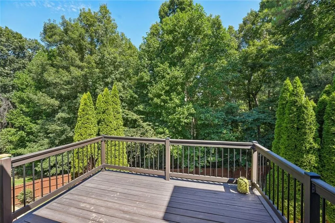
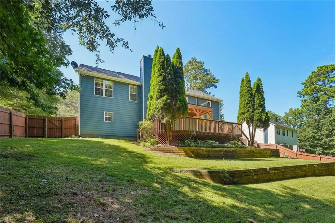
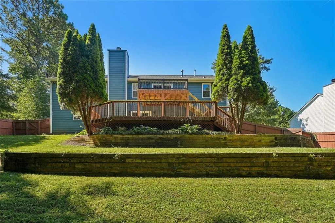
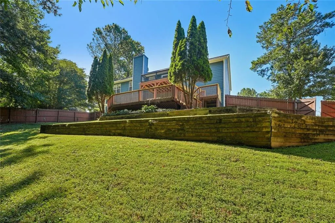
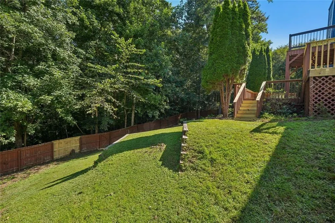
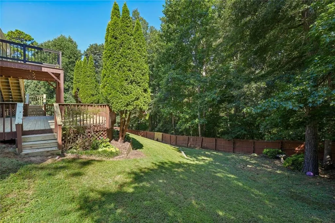
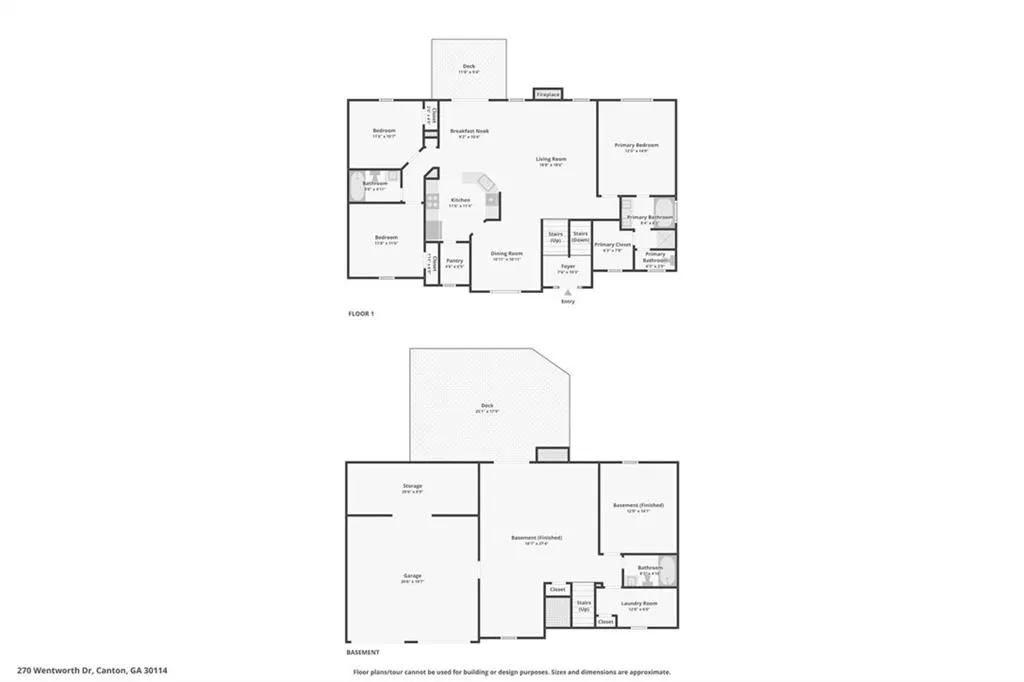
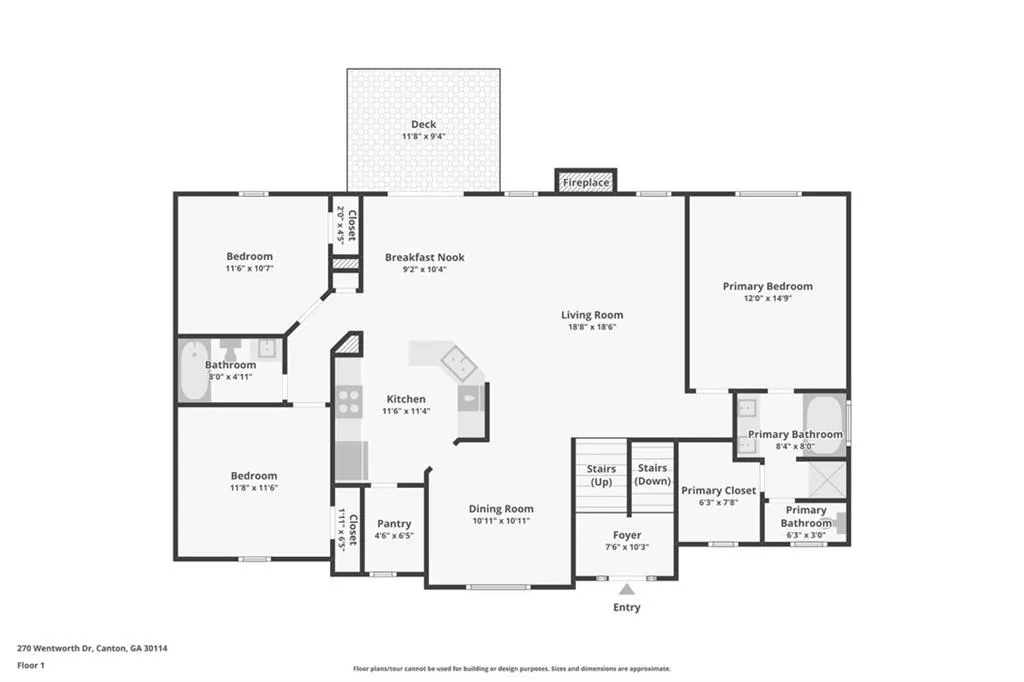
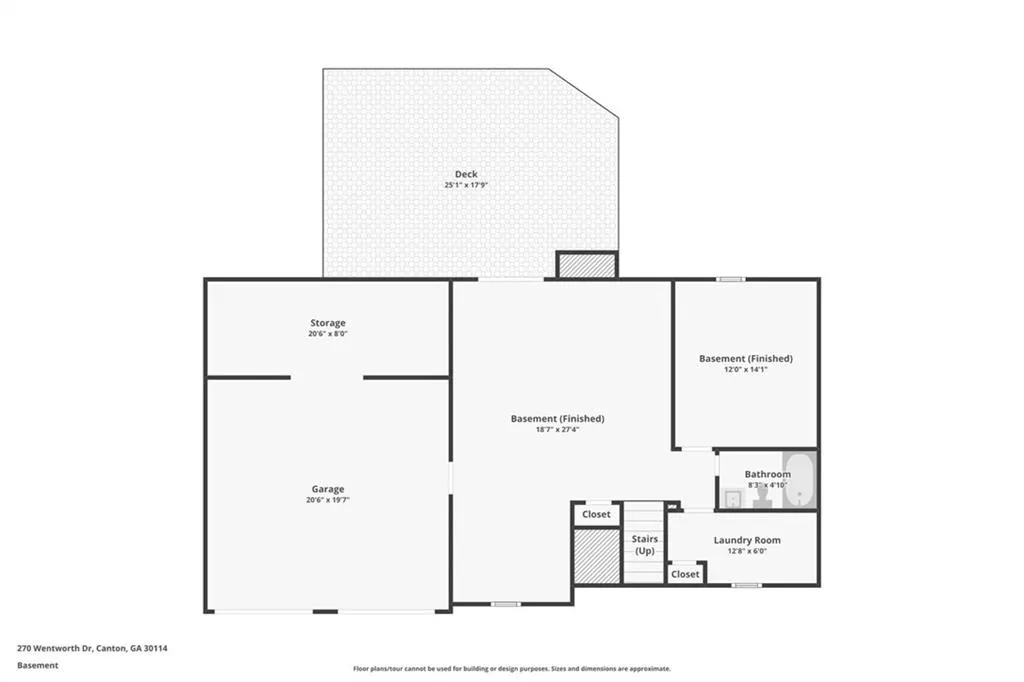
Welcome to 270 Wentworth Drive, where generous living space, a private wooded setting, and thoughtful improvements come together in an established Cherokee County neighborhood. Set on approximately 0.62 acres, this 4-bedroom, 3-bath home offers 2,445 square feet with a flexible multilevel layout designed for comfortable everyday living. The main living areas feature hardwood floors, abundant natural light, and an inviting family room with a fireplace. The kitchen offers stone countertops, stainless steel appliances, a breakfast bar, pantry, and a view into the family room, creating an easy flow for gatherings. A separate dining room provides additional space for entertaining. The primary suite is conveniently located on the main level and includes a double vanity and separate shower. The finished terrace level expands the possibilities with a spacious second living area, bedroom, full bath, fireplace, and direct access to the backyard. Whether you need room for guests, a home office, recreation space, or a private retreat, this level offers the flexibility to make it your own. Outside, the deck and rear porch overlook a large, fenced backyard surrounded by mature trees. There is ample room for pets, gardening, outdoor entertaining, or simply enjoying the peaceful setting. Recent improvements include a new roof installed in 2022, new windows across the front of the home and in select areas at the rear, and a recently painted exterior. With stainless steel appliances, updated windows, a newer roof, and flexible finished living space, much of the important work has already been completed. Located in the Wentworth community and served by Sixes Elementary, Freedom Middle, and Woodstock High, this home offers space, privacy, and versatility in a convenient Canton location. It is the kind of home that lives larger than expected and gives you the freedom to create spaces that fit the way you live.
| Elementary School | Middle School | High School |
|---|---|---|
| Sixes Elementary School | Freedom - Cherokee Middle School | Woodstock High School |
| Price History | |
|---|---|
| 8/26/2026 | Listed $450,000 |
General Features
| Sewer | Septic Tank |
|---|---|
| Heating | Central |
| Cooling | Central Air,Ceiling Fan(s) |
| Utilities | Cable Available,Electricity Available,Natural Gas Available,Phone Available,Sewer Available,Water Available |
| Roof | Composition,Asbestos Shingle,Shingle |
| Appliances | Dishwasher,Disposal,Gas Cooktop,Gas Water Heater,Microwave,Refrigerator,Self Cleaning Oven,Gas Range,Range Hood |
| HOA Fee | 165 |
| Garage Spaces | 2 |
| Patio/Porch Features | Deck,Rear Porch |
| Architectural Style | Traditional |
| Pool Features | None |
| Security Features | Fire Sprinkler System |
| Construction Materials | Concrete,Stone |
| Year Built | 1998 |
| Electric | 110 Volts,220 Volts,220 Volts in Laundry |
| View | Trees/Woods |
| Levels | Multi/Split |
| Property Subtype | Single Family Residence |
| Tax Year | 2025 |
| Parcel Number | 15N15F 022 |
| Waterfront Features | None |
| Community Features | None |
| Accessibility | None |
| Assoc Fee Paid Per | Annually |
| County | Cherokee - GA |
| Property Type | Residential |
| HOA | true |
| Energy Efficient | None |
| Subdivision Name | WENTWORTH UNIT I |
| Green Energy Generation | None |
| Other Structures | None |
| Full Baths | 3 |
| Status | Active |
| Directions | From I-575 North, take Exit 11 for Sixes Road and turn right. Continue to Holly Springs Parkway/Highway 5 and turn left at the QuikTrip. Pass The Home Depot, then turn left onto Rabbit Hill Road at the traffic light. Cross over I-575 and take the first left onto Wentworth Drive. Continue through the neighborhood; 270 Wentworth Drive will be on the right. |
| High School | Woodstock |
| City | Canton |
| Body of Water | None |
| Spa Features | None |
| Elementary School | Sixes |
| Property Attached Y/N | false |
| Land Lease Y/N | false |
| Tax Annual Amount | 5634 |
| Home Warranty Y/N | false |
| Middle/Junior High School | Freedom - Cherokee |
| Property Condition | Resale |
| Virtual Tour | https://media.zillowmediaexperts.com/sites/rmolkowd/unbranded |
| Standard Status | Active |
| Tax Lot | 24 |
| Freehold | IDX |
| Corporate Owner | None |
Interior Features
| Interior Amenities | Double Vanity,High Ceilings 10 ft Upper,Cathedral Ceiling(s),Crown Molding,High Ceilings 9 ft Main,Recessed Lighting,Track Lighting,Tray Ceiling(s),Vaulted Ceiling(s),Walk-In Closet(s) |
|---|---|
| Basement | Unfinished,Finished |
| Flooring | Hardwood,Carpet,Tile,Wood |
| Total Fireplaces | 1 |
| Fireplace Features | Factory Built,Family Room,Masonry,Raised Hearth,Stone |
| Common Walls | No Common Walls |
| Window Features | Double Pane Windows |
| Above Grade Finished Area | 2445 |
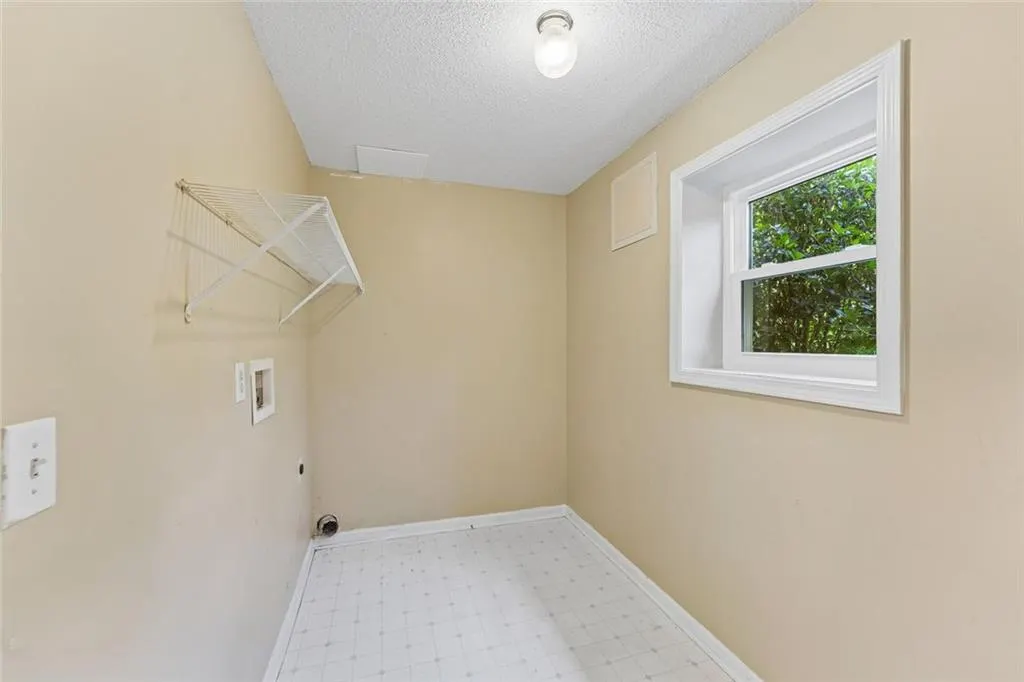
| Laundry Features | Other,Electric Dryer Hookup,Lower Level,Laundry Room |
| Total Bedrooms | 4 |
| Room Type | Dining Room,Family Room,Kitchen,Laundry,Master Bathroom,Master Bedroom,Bathroom,Bedroom,Great Room - 2 Story |
| Main Level Bedrooms | 3 |
| Main Level Bathrooms | 2 |
| Kitchen Features | Breakfast Bar,Breakfast Room,Cabinets Other,Kitchen Island,Solid Surface Counters,Pantry,View to Family Room,Cabinets Stain,Stone Counters |
| Total Baths | 3 |
| RoomBedroomFeatures | Master on Main |
| Primary Bathroom Features | Double Shower,Double Vanity |
| Dining Room Features | Open Concept,Separate Dining Room |
Exterior Features
| Exterior Amenities | Rain Gutters,Private Yard |
|---|---|
| Fencing | Back Yard,Fenced,Front Yard,Wood |
| Parking Features | Attached,Driveway,Garage |
| Lot Features | Private,Back Yard,Sloped |
| Water Source | Public |
| Total Parking | 2 |
| Foundation Details | Slab,Concrete Perimeter |
| Building Area Total | 2445 |
| Lot Dimensions | 100x269x99x272 |
| Lot Size Acres | 0.62 |
| Road Surface Type | Asphalt |
| Lot Size Source | Owner |
| Road Frontage Type | City Street |
| Other Equipment | Satellite Dish |
| Horse Amenities | None |
Amenities
- Foreclosure
- Views
- Short Sale
- New Construction
- Adult 55+
- Lease To Own
- No HOA Fees
- Furnished
- Primary On Main
- Air Conditioning
- Seller Finance
- Green
- Fixer Upper
- Horse
- Golf
- Fireplace
- Deck
- Garage
- Basement
- Pool
Property vs Single Family Average in 30114
Statistics provided by Inside Real Estate
Price
Taxes
Year Built
 ©2026 Georgia Multiple Listing Service All information deemed reliable but not guaranteed. All properties are subject to prior sale, change or withdrawal. Neither listing broker(s) or information provider(s) shall be responsible for any typographical errors, misinformation, misprints and shall be held totally harmless. Listing(s) information is provided for consumer's personal, non-commercial use and may not be used for any purpose other than to identify prospective properties consumers may
 Listings identified with the FMLS IDX logo come from FMLS and are held by brokerage firms other than the owner of this website. The listing brokerage is identified in any listing details. Information is deemed reliable but is not guaranteed. If you believe any FMLS listing contains material that infringes your copyrighted work please