
Views - New Construction - Primary on Main
Address
251 Mystic Drive, Ellijay, GA
Price
$ 789,000
Property Attributes
- MLS#7815348
- TypeSingle Family
- Listing Status Active
- CountyGilmer
- CityEllijay
- NeighborhoodRed Oak
- Zip30540
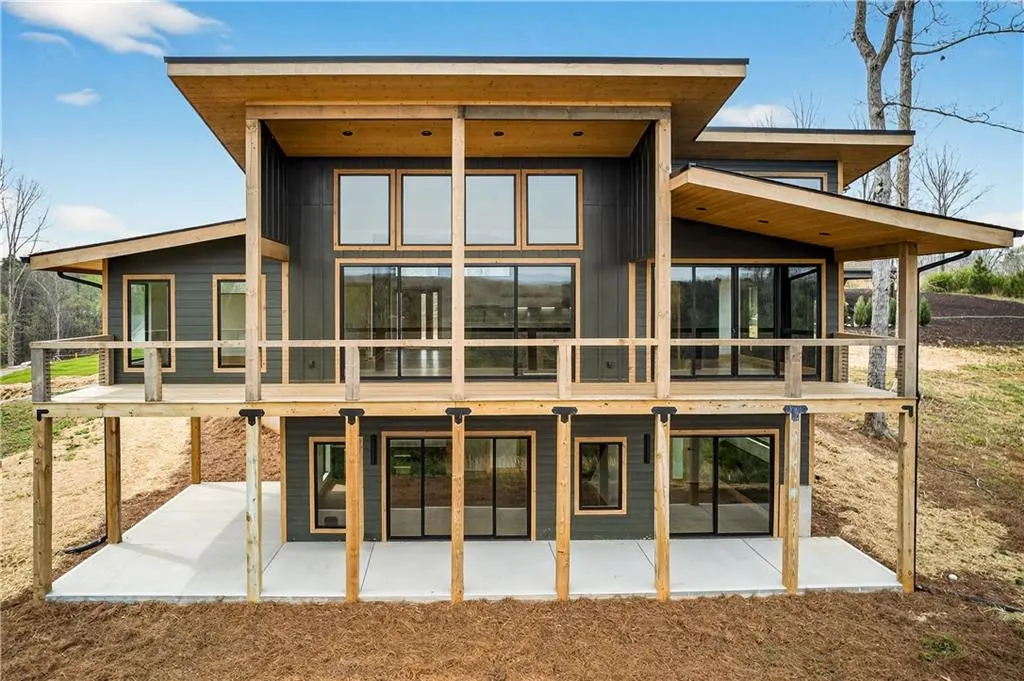
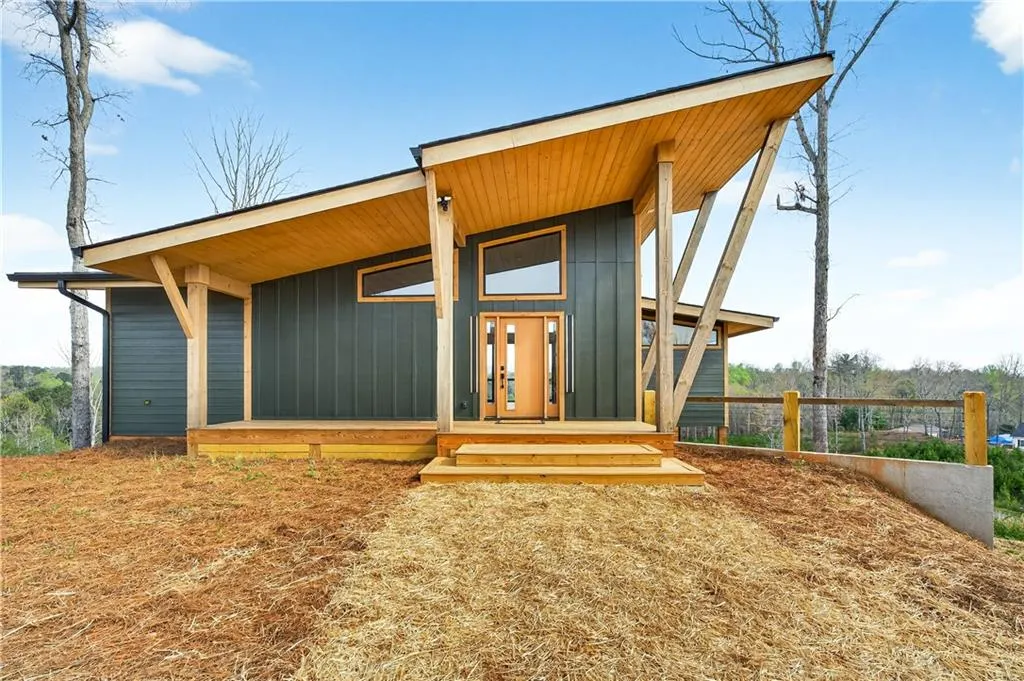
- StyleCabin, Country, Modern
- Year Built2026
- Taxes$ 2957
- Price$ 789,000
- Bedrooms3
- Full Bathrooms2
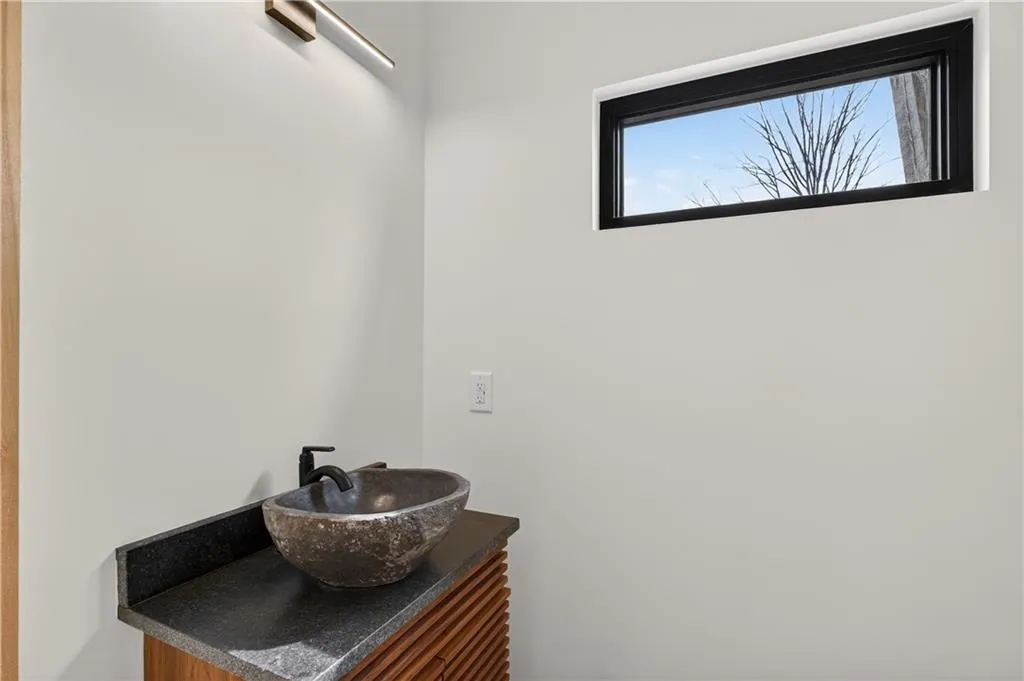
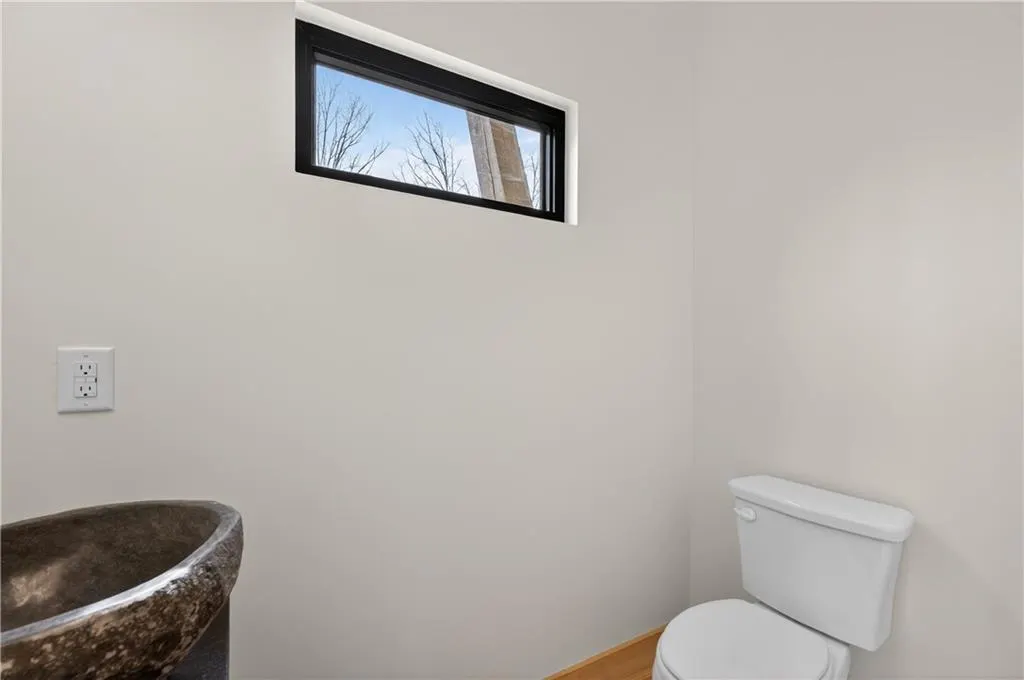
- Half Bathrooms1
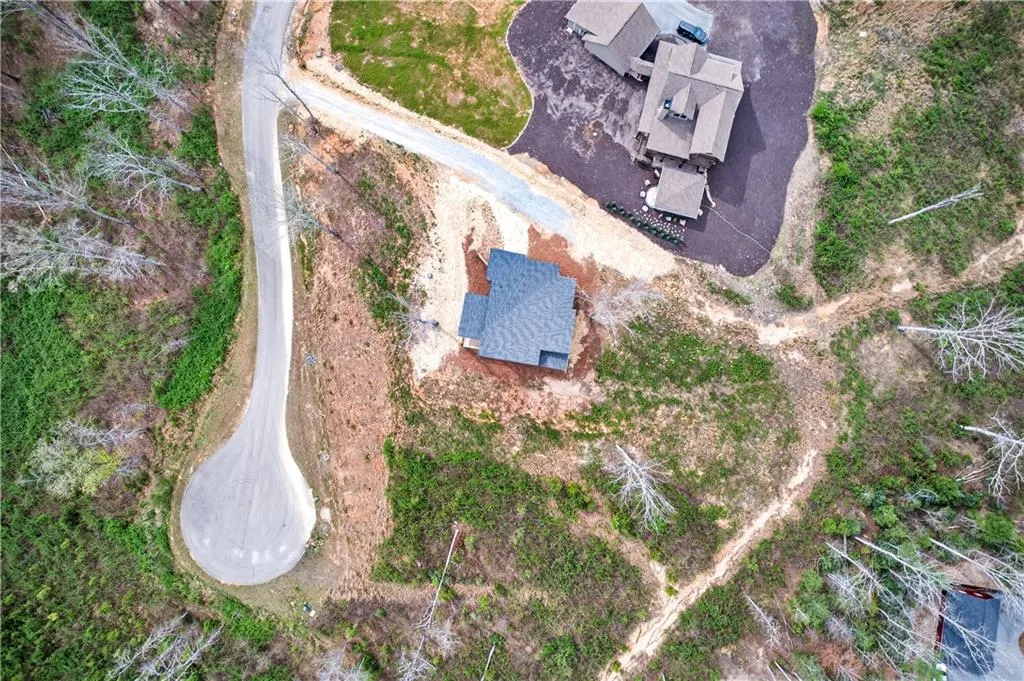
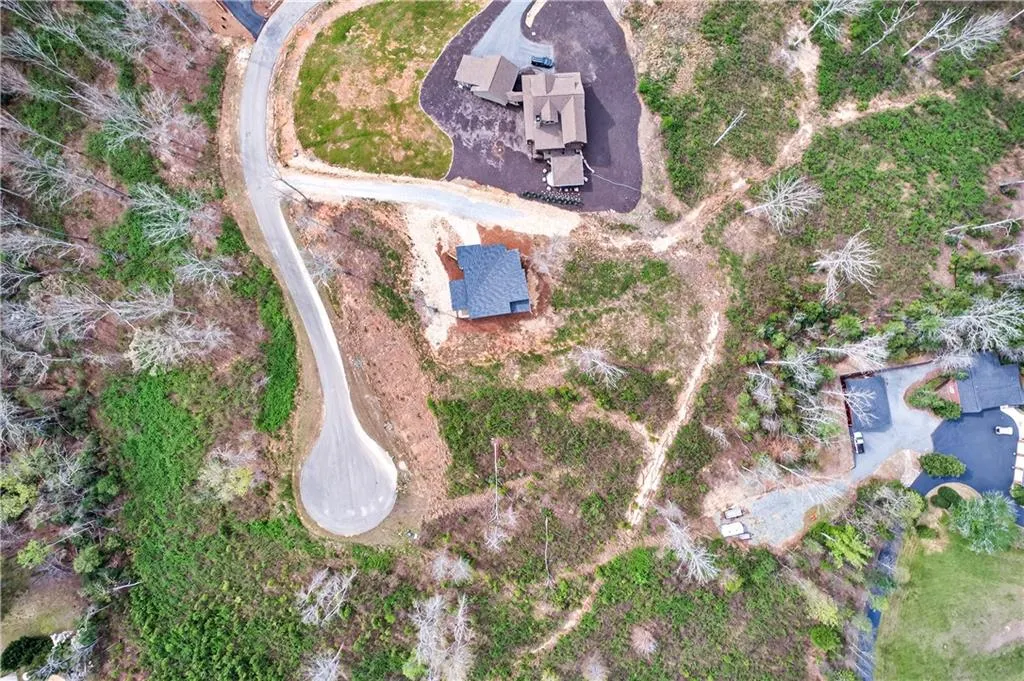
- Lot Size1.03 Acres
Data Source:
First Multiple Listing Services (FMLS)
Property Description
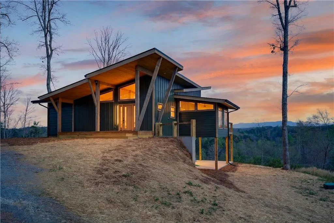
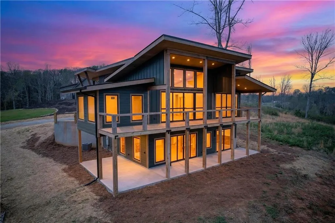
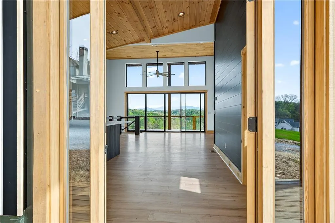
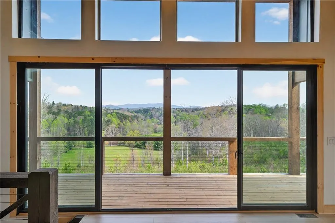
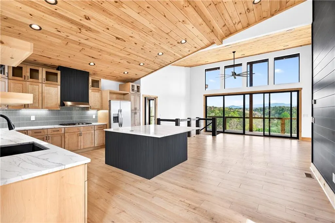
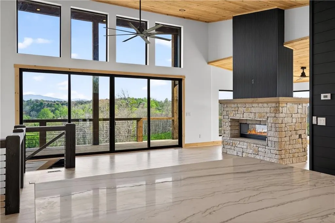
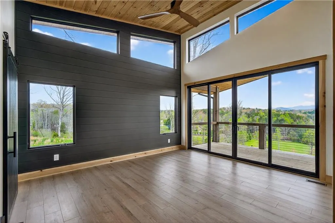
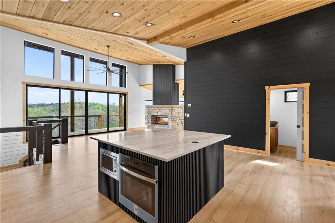
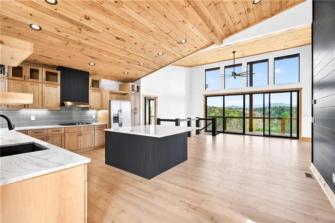
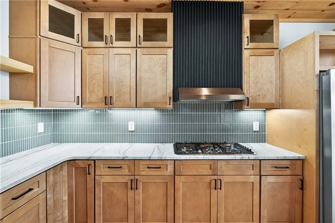
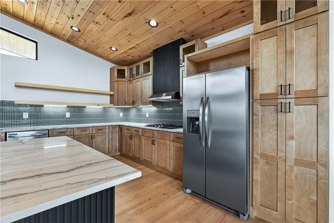
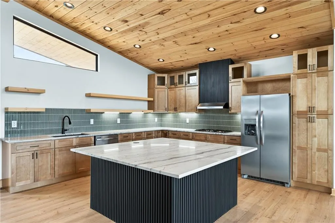
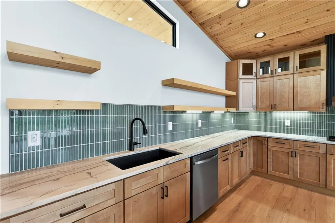
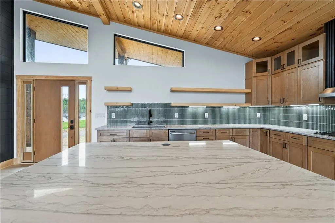
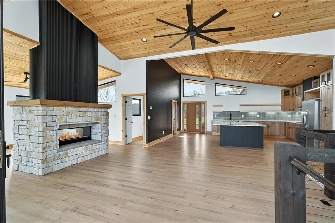
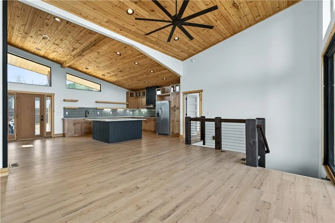
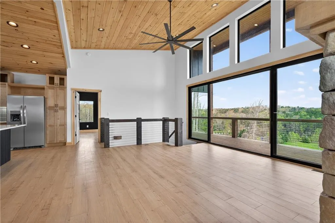
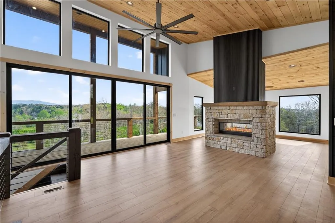
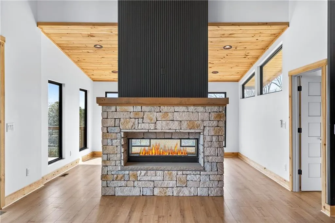
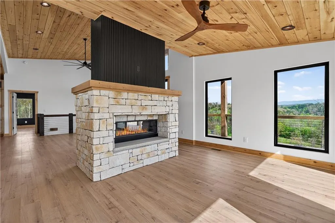
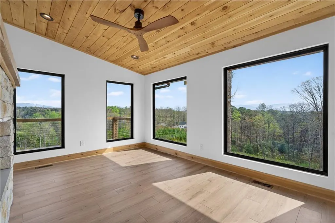
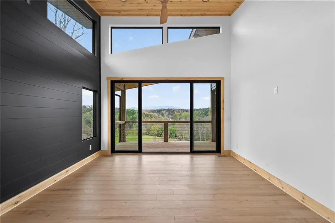
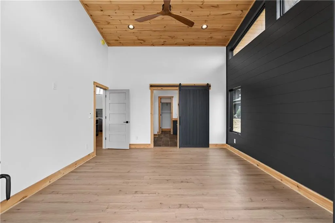
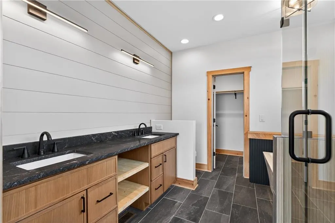
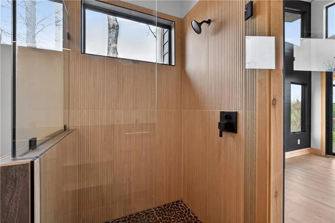
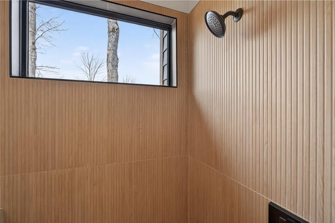
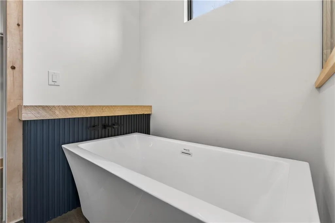
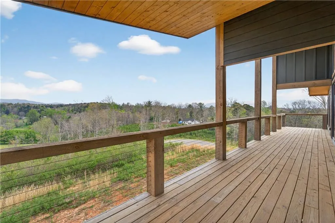
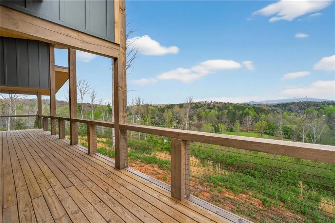
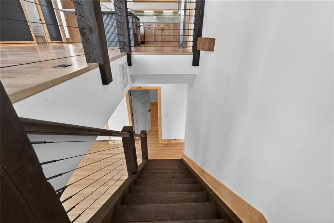
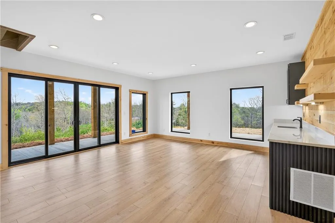
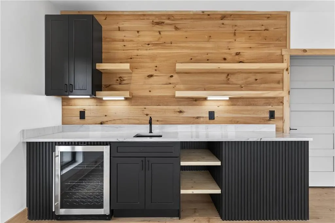
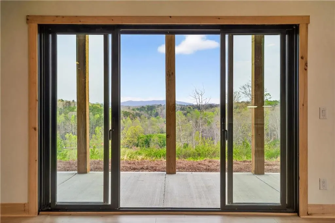
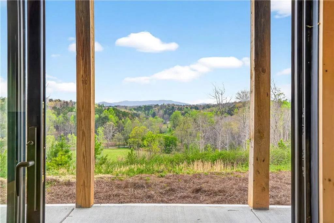
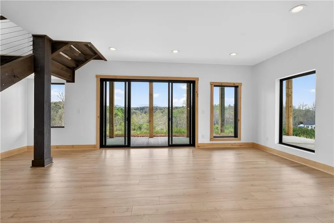
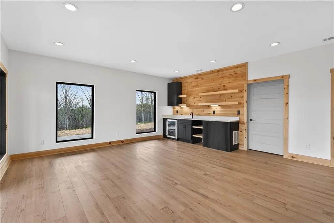
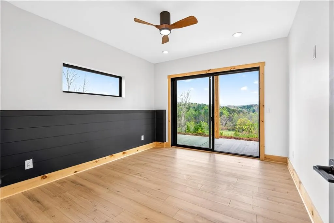
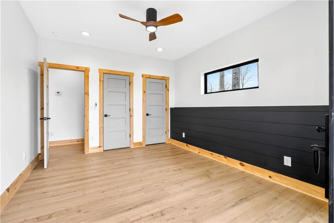
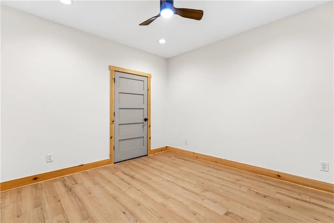
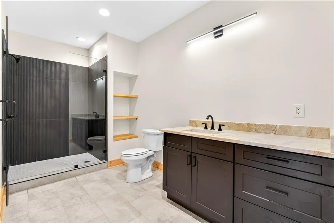
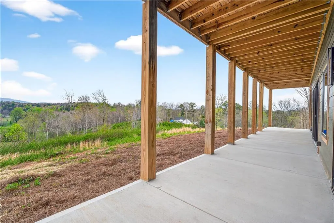
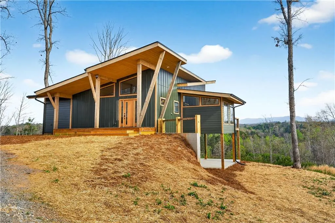
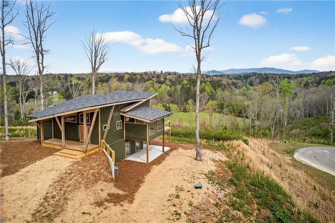
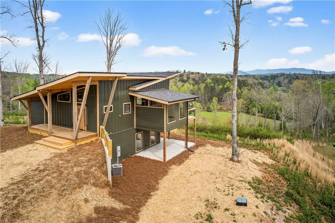
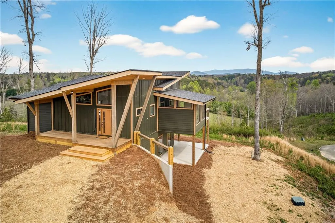
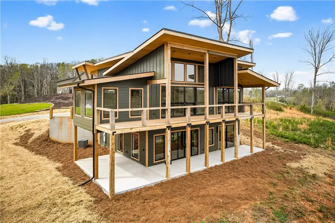
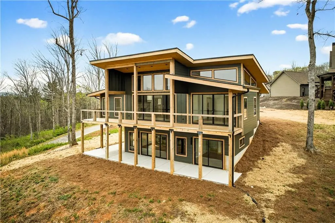
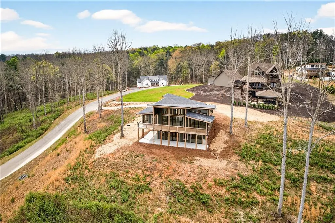
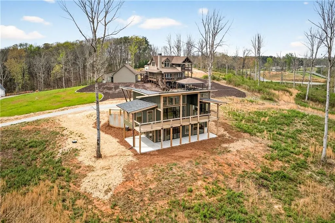
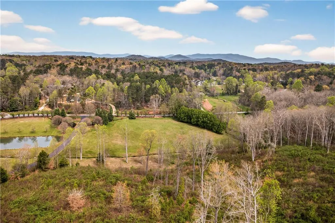
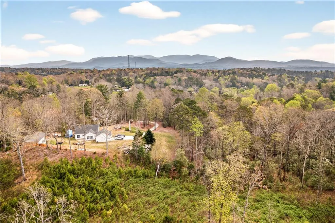
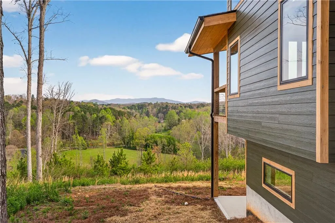
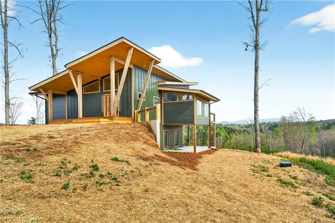
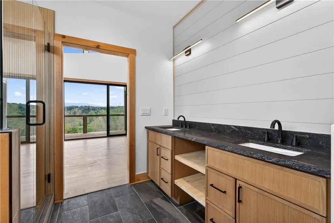
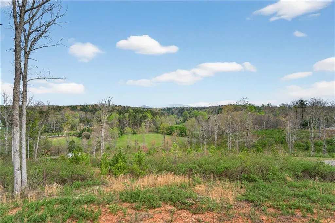
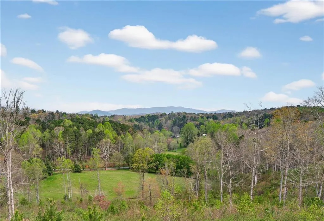
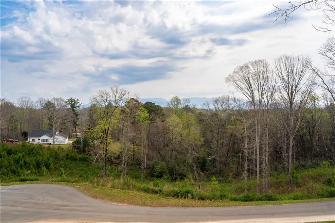
A FRONT ROW SEAT TO THE MOUNTAINS-WRAPPED IN SLEEK, MODERN DESIGN. Perched to capture breathtaking, year round mountain views, this stunning new construction mountain modern retreat blends elevated design with effortless livability. A striking wall of windows floods the home with natural light creating a bright, airy atmosphere where the beauty of the outdoors becomes part of your everyday living. The open concept main-level showcases high-end finishes throughout & a showstopping chef's kitchen designed to impress, including sleek granite countertop, stainless steel appliances, floating shelves, a huge center island perfect for gathering, beautiful backsplash that adds the perfect touch. A statement two-sided fireplace that anchors the living and dining spaces with warmth and style. Expansive sliding glass doors lead to a spacious back porch perfectly positioned to take in sweeping mountain vistas, ideal for morning coffee or sunset entertaining. The primary suite on the main level offers a private sanctuary complete with a luxurious ensuite bath & direct access to the back porch through its own sliding glass doors, seamlessly blending the indoor comfort with outdoor serenity. The fully finished terrace level expands your living space with a stylish wet bar, two additional bedrooms, bathroom, & open space for game room, another living room, as well as a second washer/dryer hookup. Designed to embrace both modern luxury & the surrounding natural beauty. This exceptional home delivers a rare opportunity to a refined mountain escape. Great location, close to downtown, shopping, dining, wineries, schools, and 515.
| Elementary School | Middle School | High School |
|---|---|---|
| Gilmer - Other Elementary School | Gilmer - Other Middle School | Gilmer High School |
| Price History | |
|---|---|
| 8/4/2026 | Listed $789,000 |
General Features
| Sewer | Septic Tank |
|---|---|
| Heating | Central,Electric |
| Cooling | Ceiling Fan(s),Central Air |
| Utilities | Cable Available,Electricity Available,Water Available |
| Roof | Shingle |
| Appliances | Dishwasher,Gas Cooktop,Microwave,Range Hood,Refrigerator |
| HOA Fee | 500 |
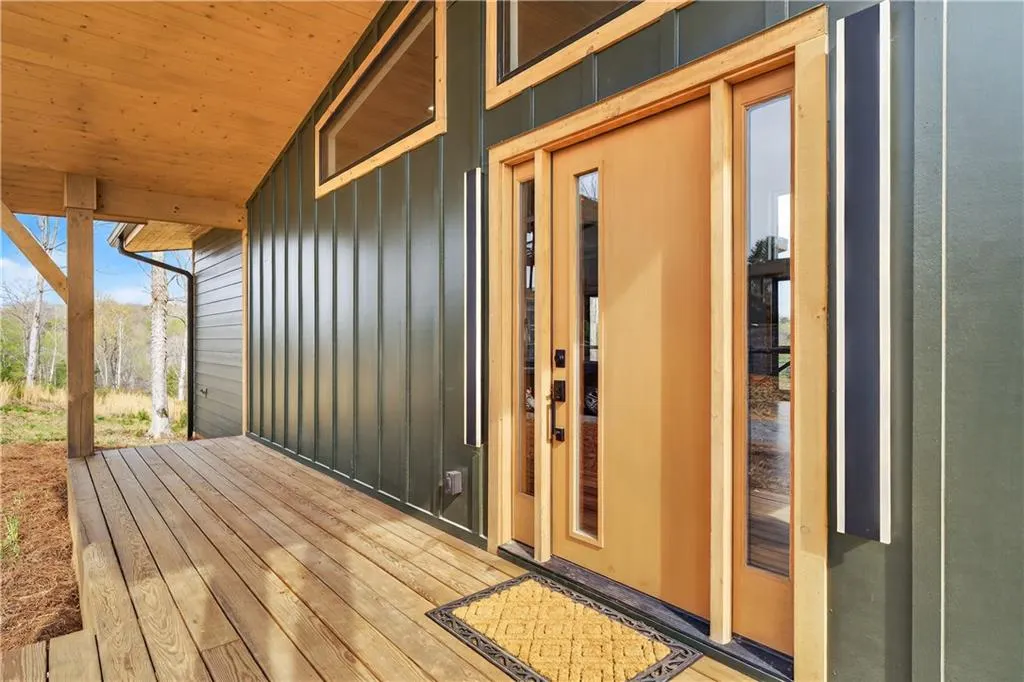
| Patio/Porch Features | Front Porch,Rear Porch |
| Architectural Style | Cabin,Country,Modern |
| Pool Features | None |
| Security Features | Smoke Detector(s) |
| Construction Materials | Concrete,HardiPlank Type,Wood Siding |
| Year Built | 2026 |
| Electric | Other |
| View | Mountain(s),Trees/Woods |
| Levels | Two |
| Property Subtype | Single Family Residence |
| Tax Year | 2025 |
| Parcel Number | 3065V 014 |
| Waterfront Features | None |
| Community Features | None |
| Accessibility | None |
| HOA Fee 2 | 500 |
| Assoc Fee Paid Per | Annually |
| County | Gilmer - GA |
| Property Type | Residential |
| HOA | true |
| Energy Efficient | None |
| Subdivision Name | Red Oak |
| Green Energy Generation | None |
| Other Structures | None |
| Full Baths | 2 |
| Status | Active |
| Directions | From 515, Turn left at Soule Bridge (light at Hardees), take immediate left onto Industrial Blvd, at the 2nd light (Dairy Queen) stay straight, go 3.2 Miles to right onto Old Tails Creek Rd, 0.2 miles to left onto Leonard Evans Rd, 0.6 miles to right onto Roberts Ridge Rd, 0.1 miles into Red Oak Estates - Mystic Dr, house on the left. Sign in place. |
| High School | Gilmer |
| City | Ellijay |
| Body of Water | None |
| Spa Features | None |
| HOA Fee 2 Frequency | Annually |
| Elementary School | Gilmer - Other |
| Property Attached Y/N | false |
| Land Lease Y/N | false |
| Tax Annual Amount | 2957 |
| Home Warranty Y/N | true |
| Middle/Junior High School | Gilmer - Other |
| Property Condition | New Construction |
| Standard Status | Active |
| Tax Lot | 14 |
| Freehold | IDX |
| Corporate Owner | None |
Interior Features
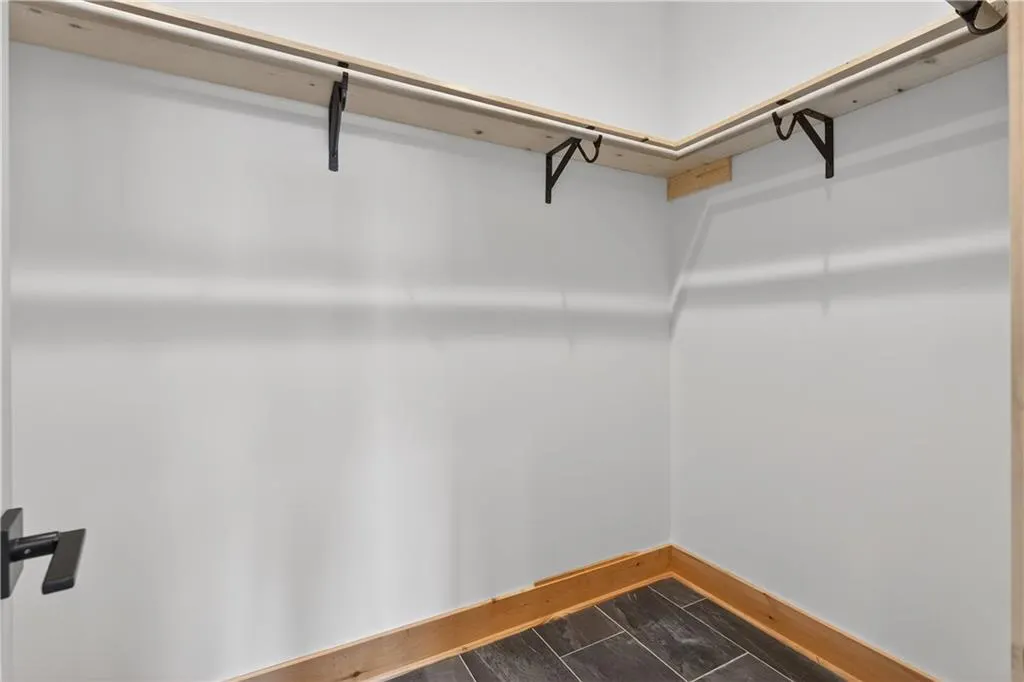
| Interior Amenities | Cathedral Ceiling(s),Recessed Lighting,Vaulted Ceiling(s),Walk-In Closet(s) |
|---|---|
| Basement | Daylight,Finished,Finished Bath,Full,Walk-Out Access |
| Flooring | Luxury Vinyl |
| Total Fireplaces | 2 |
| Fireplace Features | Double Sided,Keeping Room,Living Room |
| Common Walls | No Common Walls |
| Window Features | Aluminum Frames |
| Half Baths | 1 |
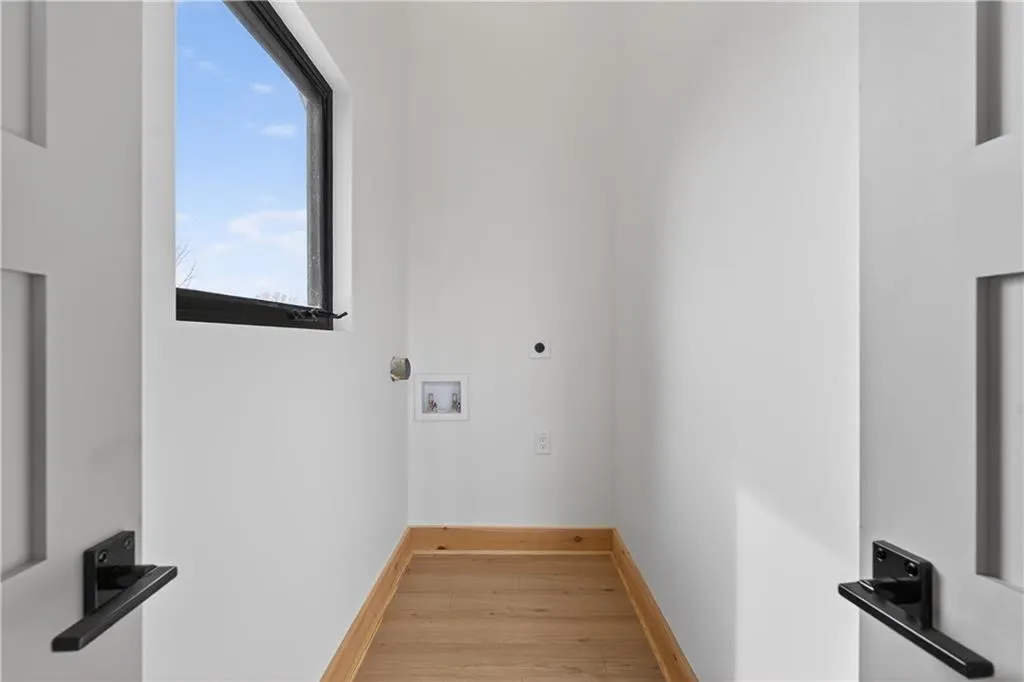
| Laundry Features | Laundry Room,Lower Level,Main Level |
| Total Bedrooms | 3 |
| Room Type | Basement,Game Room,Laundry,Other |
| Main Level Bedrooms | 1 |
| Main Level Bathrooms | 1 |
| Kitchen Features | Breakfast Bar,Eat-in Kitchen,Kitchen Island,View to Family Room |
| Total Baths | 3 |
| RoomBedroomFeatures | Master on Main,Split Bedroom Plan |
| Primary Bathroom Features | Double Vanity,Separate Tub/Shower |
| Dining Room Features | Open Concept |
Exterior Features
| Exterior Amenities | Other |
|---|---|
| Fencing | Back Yard,Fenced,Front Yard |
| Parking Features | Driveway,Kitchen Level |
| Lot Features | Back Yard |
| Water Source | Public |
| Foundation Details | Concrete Perimeter |
| Building Area Total | 2492 |
| Lot Dimensions | 1 |
| Lot Size Acres | 1.03 |
| Road Surface Type | Asphalt |
| Lot Size Source | Builder |
| Road Frontage Type | None |
| Other Equipment | None |
| Horse Amenities | None |
Amenities
- Foreclosure
- Views
- Short Sale
- New Construction
- Adult 55+
- Lease To Own
- No HOA Fees
- Furnished
- Primary On Main
- Air Conditioning
- Seller Finance
- Green
- Fixer Upper
- Horse
- Golf
- Fireplace
- Deck
- Garage
- Basement
- Pool
Property vs Single Family Average in 30540
Statistics provided by Inside Real Estate
Price
Taxes
Year Built
 ©2026 Georgia Multiple Listing Service All information deemed reliable but not guaranteed. All properties are subject to prior sale, change or withdrawal. Neither listing broker(s) or information provider(s) shall be responsible for any typographical errors, misinformation, misprints and shall be held totally harmless. Listing(s) information is provided for consumer's personal, non-commercial use and may not be used for any purpose other than to identify prospective properties consumers may
 Listings identified with the FMLS IDX logo come from FMLS and are held by brokerage firms other than the owner of this website. The listing brokerage is identified in any listing details. Information is deemed reliable but is not guaranteed. If you believe any FMLS listing contains material that infringes your copyrighted work please