
Primary on Main

Address
5950 John Street, Austell, GA
Price
$ 299,900
Property Attributes
- MLS#7755463
- TypeSingle Family
- Listing Status Pending
- CountyCobb
- CityAustell
- NeighborhoodStephens
- Zip30106
- StyleRanch
- Year Built1967
- Taxes$ 2515
- Price$ 299,900
- Bedrooms3
- Full Bathrooms2
- Half Bathrooms0
- Lot Size0.1776 Acres
Data Source:
First Multiple Listing Services (FMLS)
Property Description
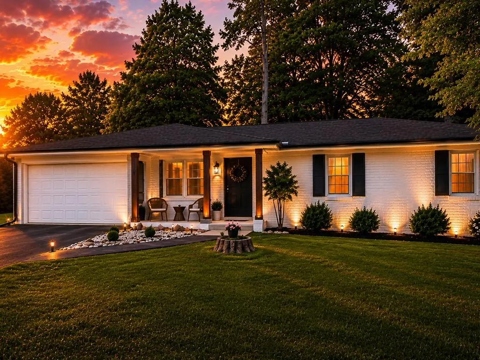
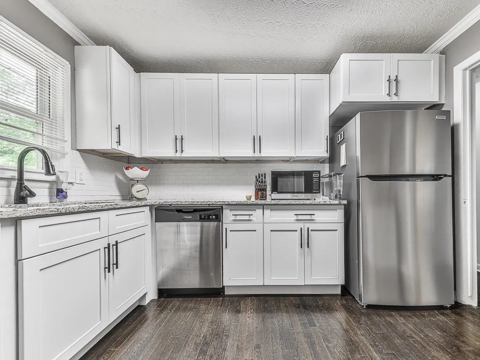
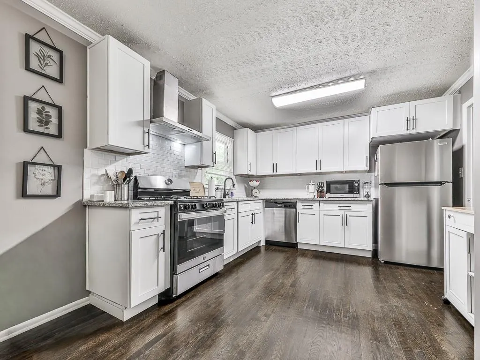
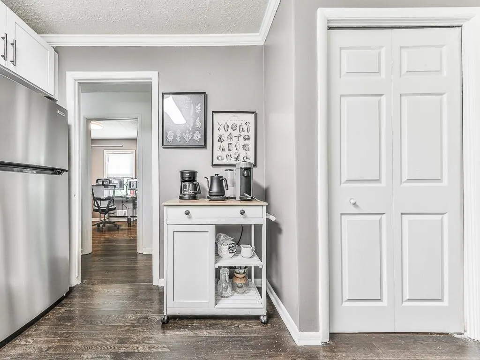
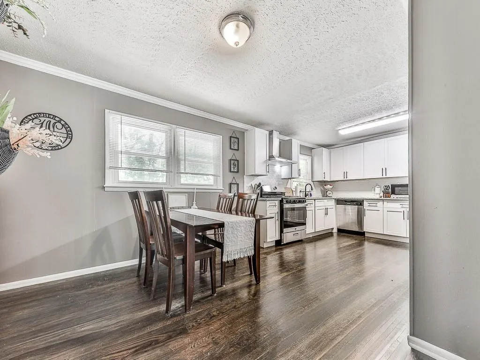
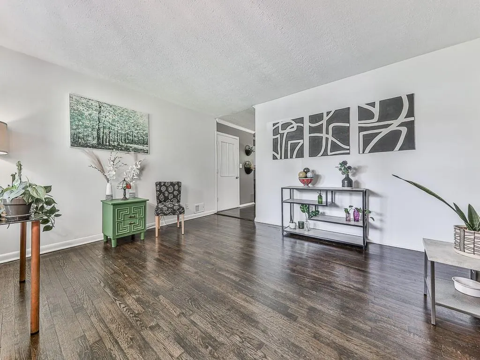
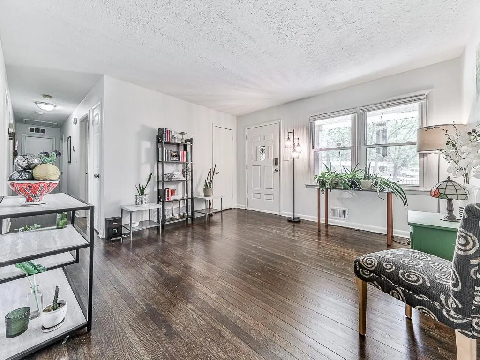
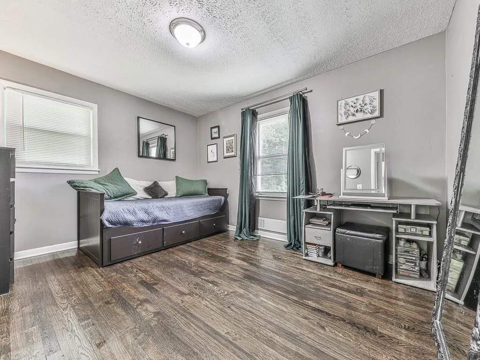
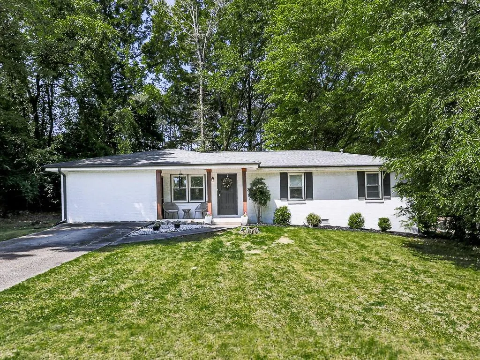
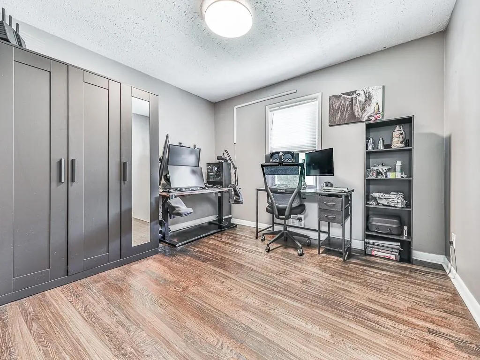
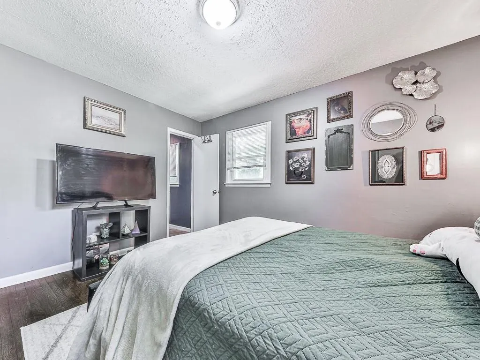
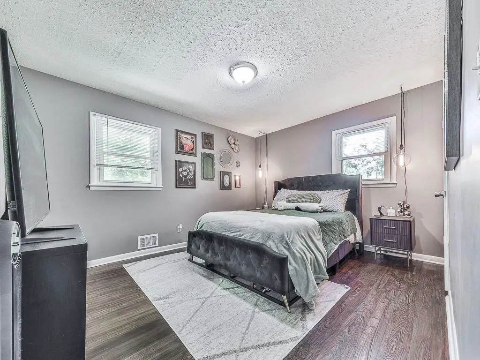
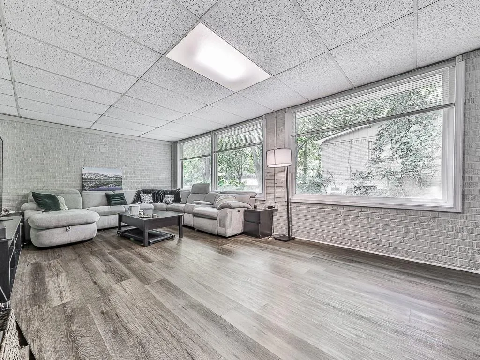
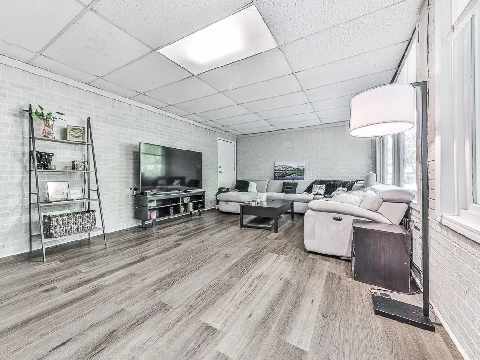
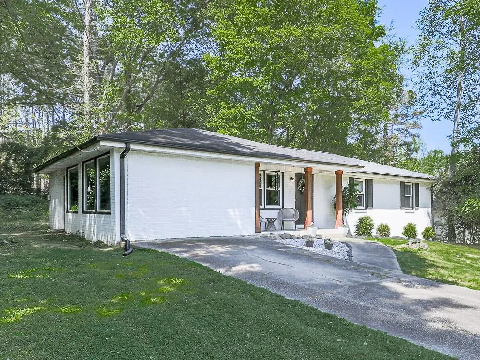
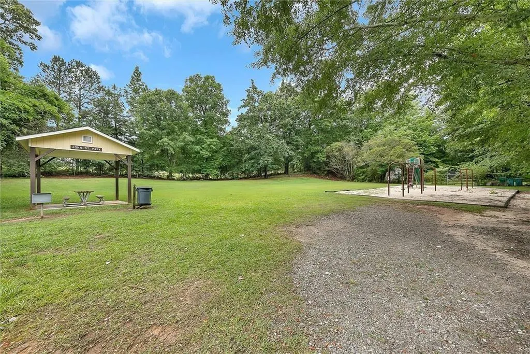
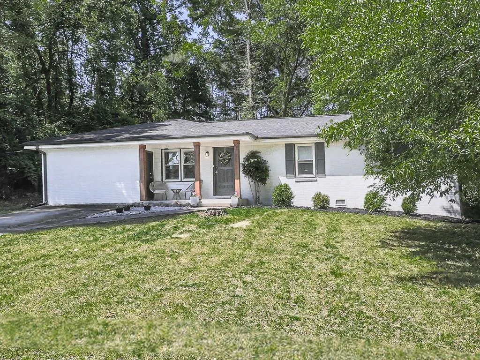
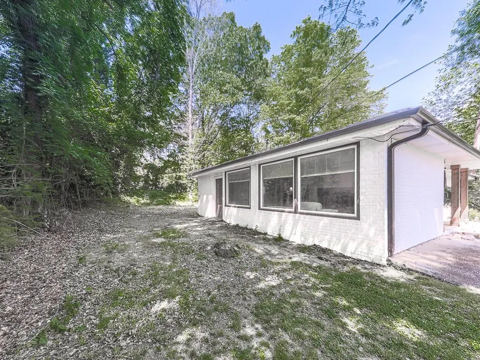
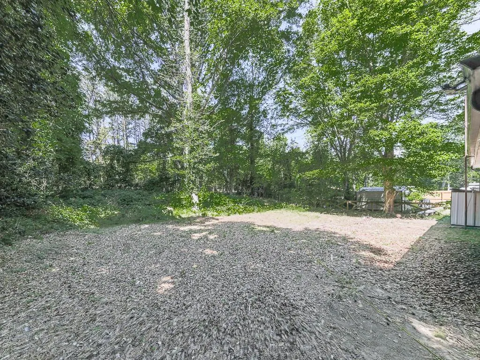
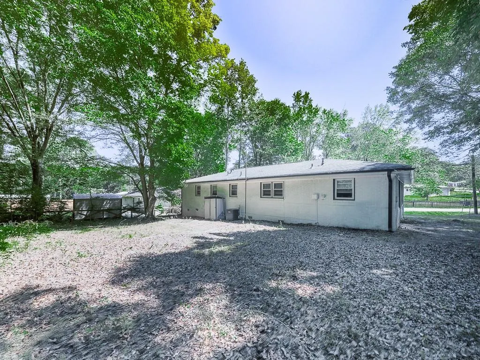
3BR, 2BA stepless ranch in Austell with 1,428 sq ft. Renovated kitchen, hardwood floors, roof and HVAC replaced in Move-in ready and thoughtfully updated, this renovated 3-bedroom, 2-bath stepless ranch offers 1,428 square feet of comfortable one-level living in a convenient Austell location. Built in 1967, the home blends timeless character with modern updates, making it an excellent choice for buyers who want a home that's ready to enjoy from day one. Hardwood floors flow throughout the home, creating a warm and cohesive feel. The renovated kitchen is designed for both everyday living and entertaining with white shaker cabinetry, granite countertops, subway tile backsplash, stainless steel appliances, abundant cabinet space, and generous prep areas. Multiple living spaces provide flexibility for relaxing, hosting guests, or creating separate gathering areas, while the dedicated office is ideal for working from home, hobbies, or a quiet study. The updates extend well beyond the finishes. The roof was replaced in **2022**, the HVAC system was replaced in **2022**, and the water heater is just four years old. New windows add natural light and energy efficiency, giving buyers added confidence that many of the home's major improvements have already been completed. Instead of budgeting for costly upgrades after closing, you can move in and start enjoying your new home. Situated on a 0.1776-acre lot with mature trees, the property also benefits from an adjacent playground and is just minutes from Historic Downtown Austell, Sweetwater Creek State Park with hiking, fishing, and scenic creek views, Dogwood Golf Club, shopping, dining, and convenient commuter routes. Now offered at **$299,900**, this home stands out by combining modern updates, important system improvements, and move-in-ready convenience at an attractive price. If you've been searching for a renovated home where the expensive work has already been done, this is one you won't want to miss. Schedule your private showing today.
| Elementary School | Middle School | High School |
|---|---|---|
| Hendricks Elementary School | Garrett Middle School | South Cobb High School |
| Price History | |
|---|---|
| 4/17/2026 | Listed $315,000 |
| 5/10/2026 | 2$309,900 |
| 6/9/2026 | 2$305,000 |
| 6/26/2026 | 2$299,900 |
General Features
| Sewer | Public Sewer |
|---|---|
| Heating | Central,Forced Air,Natural Gas |
| Cooling | Central Air,Electric |
| Utilities | Cable Available,Electricity Available,Natural Gas Available,Phone Available,Underground Utilities |
| Roof | Shingle |
| Appliances | Dishwasher,Gas Range,Microwave,Range Hood,Refrigerator,Self Cleaning Oven |
| Patio/Porch Features | Front Porch |
| Architectural Style | Ranch |
| Pool Features | None |
| Security Features | Smoke Detector(s) |
| Construction Materials | Brick |
| Year Built | 1967 |
| Electric | 110 Volts,220 Volts |
| View | Other |
| Levels | One |
| Property Subtype | Single Family Residence |
| Tax Year | 2025 |
| Parcel Number | 18009600690 |
| Waterfront Features | None |
| Community Features | Playground |
| Accessibility | None |
| County | Cobb - GA |
| Property Type | Residential |
| HOA | false |
| Energy Efficient | None |
| Subdivision Name | Stephens |
| Green Energy Generation | None |
| Other Structures | None |
| Full Baths | 2 |
| Status | Pending |
| Directions | 278 North, rt. on Humphries Hill Rd, lt on Miller, lt on John St |
| High School | South Cobb |
| City | Austell |
| Body of Water | None |
| Spa Features | None |
| Elementary School | Hendricks |
| Property Attached Y/N | false |
| Land Lease Y/N | false |
| Tax Annual Amount | 2515 |
| Home Warranty Y/N | false |
| Middle/Junior High School | Garrett |
| Property Condition | Resale |
| Standard Status | Pending |
| Freehold | IDX |
| Corporate Owner | None |
Interior Features
| Interior Amenities | Other |
|---|---|
| Basement | None |
| Flooring | Luxury Vinyl,Wood |
| Fireplace Features | None |
| Common Walls | No Common Walls |
| Window Features | Double Pane Windows |
| Above Grade Finished Area | 1428 |
| Laundry Features | Laundry Room |
| Total Bedrooms | 3 |
| Room Type | Other |
| Main Level Bedrooms | 3 |
| Main Level Bathrooms | 2 |
| Kitchen Features | Cabinets White,Stone Counters |
| Total Baths | 2 |
| RoomBedroomFeatures | Master on Main |
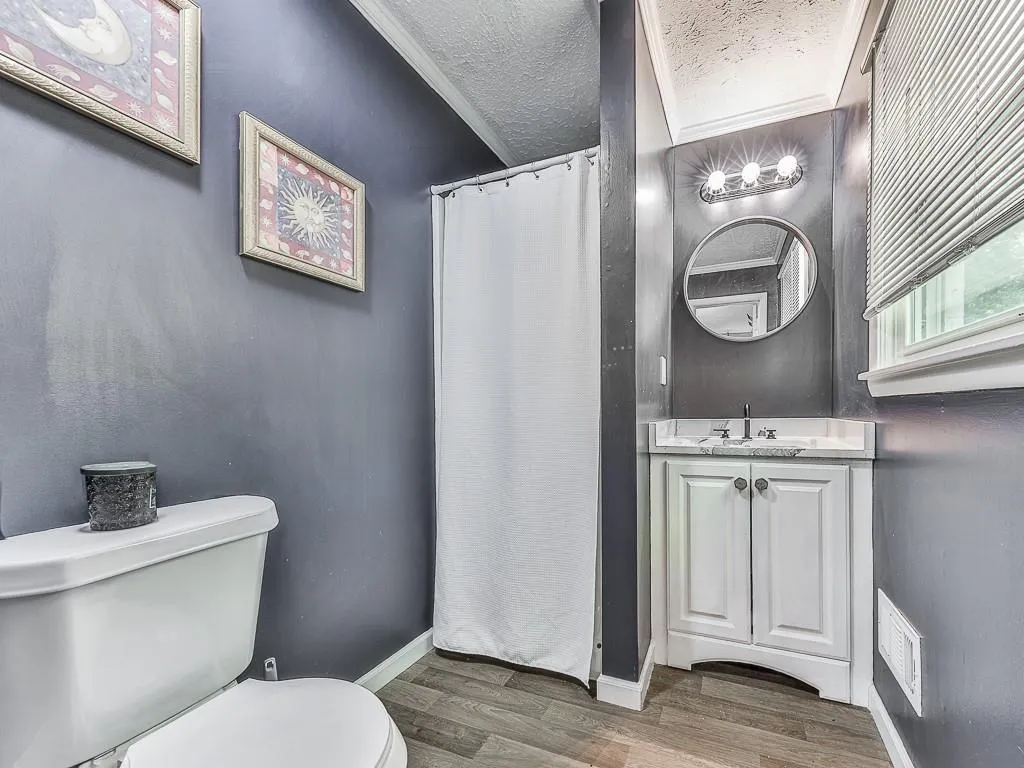
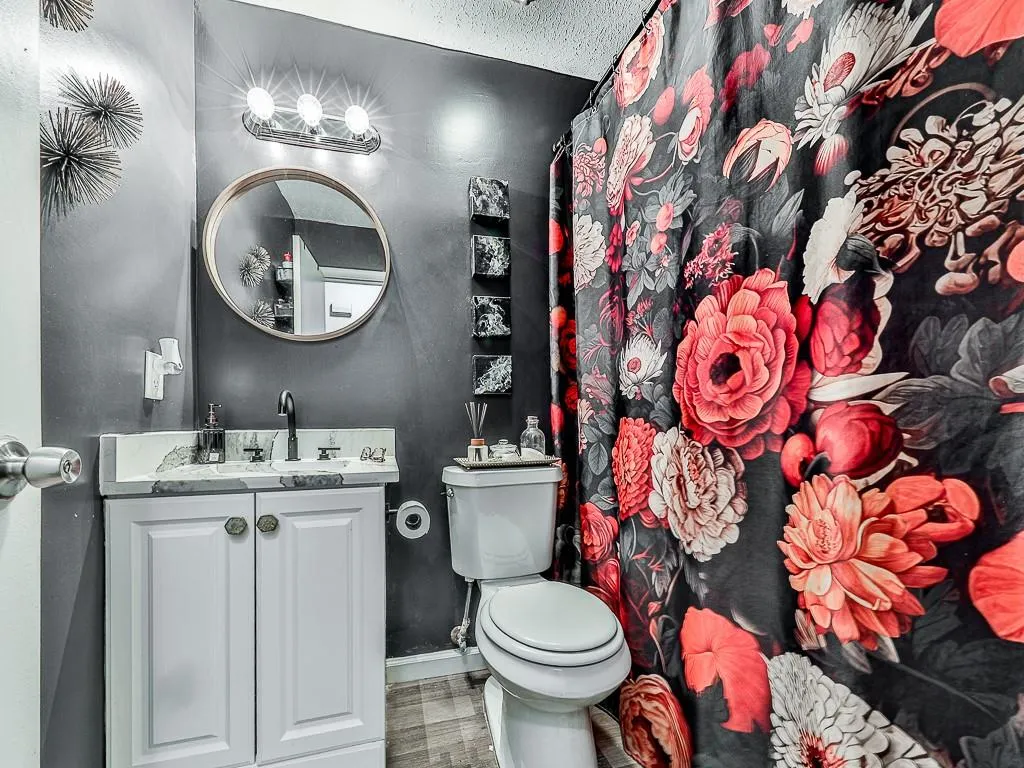
| Primary Bathroom Features | Shower Only |
| Dining Room Features | Open Concept |
Exterior Features
| Exterior Amenities | None |
|---|---|
| Fencing | None |
| Parking Features | Driveway |
| Lot Features | Back Yard,Front Yard,Level |
| Water Source | Public |
| Foundation Details | Slab |
| Building Area Total | 1428 |
| Lot Dimensions | 91 x 85 |
| Lot Size Acres | 0.1776 |
| Road Surface Type | Other |
| Lot Size Source | Public Records |
| Road Frontage Type | City Street |
| Other Equipment | None |
| Horse Amenities | None |
Amenities
- Foreclosure
- Views
- Short Sale
- New Construction
- Adult 55+
- Lease To Own
- No HOA Fees
- Furnished
- Primary On Main
- Air Conditioning
- Seller Finance
- Green
- Fixer Upper
- Horse
- Golf
- Fireplace
- Deck
- Garage
- Basement
- Pool
Property vs Single Family Average in 30106
Statistics provided by Inside Real Estate
Price
Taxes
Year Built

 ©2026 Georgia Multiple Listing Service All information deemed reliable but not guaranteed. All properties are subject to prior sale, change or withdrawal. Neither listing broker(s) or information provider(s) shall be responsible for any typographical errors, misinformation, misprints and shall be held totally harmless. Listing(s) information is provided for consumer's personal, non-commercial use and may not be used for any purpose other than to identify prospective properties consumers may
